Cof Cymru: National Historic Assets of Wales · Wales
11 Castle Street
Caernarfon, Gwynedd, Wales
A Grade II listed building in Walled town, Caernarfon, Gwynedd, designated on 3 May 2002.
The record
- Designation
- Listed building, Grade II
- Broad class
- Domestic
- Date of designation
- 3 May 2002
- Locality
- Walled town
- Town
- Caernarfon
- Community
- Caernarfon
- Unitary authority
- Gwynedd
- Country
- Wales
- Coordinates
- 53.14001, -4.27666
- Cadw reference
- 26631
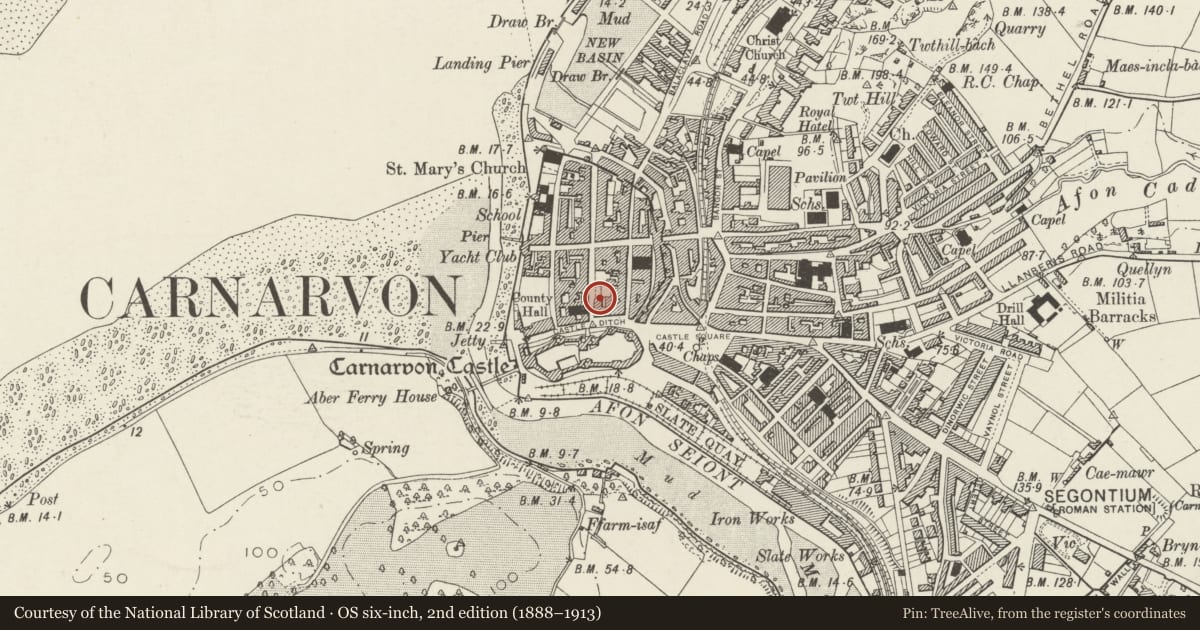
Slide toward Today to fade the historical sheet and see the modern map underneath.
David Rumsey Map Collection, Stanford LibrariesDavid Rumsey Map Collection, Stanford LibrariesDavid Rumsey Map Collection, Stanford LibrariesDavid Rumsey Map Collection, Stanford LibrariesDavid Rumsey Map Collection, Stanford Libraries
5 historical maps cover this location, the earliest the 1883 map "Watershed map England, Wales 3." (David Rumsey Map Collection, Stanford Libraries).
Historical maps covering this location
- 1883 · Watershed map England, Wales 3. (David Rumsey Map Collection, Stanford Libraries)
- 1896 · Sheet 7. Ordnance Survey of England and Wales. (David Rumsey Map Collection, Stanford Libraries)
- 1899 · 105 Carnarvon (Hills) (David Rumsey Map Collection, Stanford Libraries)
- 1901 · Sheet 9 and 10. (David Rumsey Map Collection, Stanford Libraries)
- 1919 · Sheet 41. Anglesey. (David Rumsey Map Collection, Stanford Libraries)
Cadw's description
Location
Set into a row of frontages near the S end of the street.
History
11-15 Castle Street was built in the early C19 and is shown on the 1834 town plan, but the block is first shown in its present subdivided form on the 1888 Ordnance Survey. No 11 has openings inserted in the C20.
Exterior
11-15 Castle Street comprise a reflected pair of 3-storey 1-bay shops with dwellings above (Nos 13 and 15), and a single-window house (No 11) at the L end. No 15 has a scribed render front, while render has been removed to Nos 11 and 13 revealing coursed rubble stone. The block has a renewed slate roof and roughcast stack rebuilt in brick to the L of Nos 13 and 15. No 11 has apparently renewed openings with flat brick heads to, comprising panelled door and overlight on the L side, and 4-pane horned sash windows, shorter in the upper storey. The doorways to Nos 13 and 15 are to the outer sides and each has a roll-moulded stone surround and a panelled door with overlight. The lower and middle storeys have 4-pane tripartite sash windows in segmental-headed architraves. In the upper storey is a 4-pane sash window in a plainer architrave. The rear elevation is random rubble with mainly inserted and replaced windows, but some 2-pane and 4-pane sashes are retained.
Reason for designation
Listed, notwithstanding alteration to openings, for group value with 13-15 Castle Street.
Nearby in the register
- 15 Castle StreetDomesticunder 1 mi
- 13 Castle StreetCommercialunder 1 mi
- Craft Cymru, including 17 Castle StreetDomesticunder 1 mi
- 8 Castle DitchCommercialunder 1 mi
Other entries of the same register within about three miles of this one, by straight line.