Cof Cymru: National Historic Assets of Wales · Wales
Siop y Plas
Caernarfon, Gwynedd, Wales
A Grade II listed building in Walled town, Caernarfon, Gwynedd, designated on 3 May 2002.
The record
- Designation
- Listed building, Grade II
- Broad class
- Commercial
- Date of designation
- 3 May 2002
- Locality
- Walled town
- Town
- Caernarfon
- Community
- Caernarfon
- Unitary authority
- Gwynedd
- Country
- Wales
- Coordinates
- 53.13983, -4.27594
- Cadw reference
- 26558
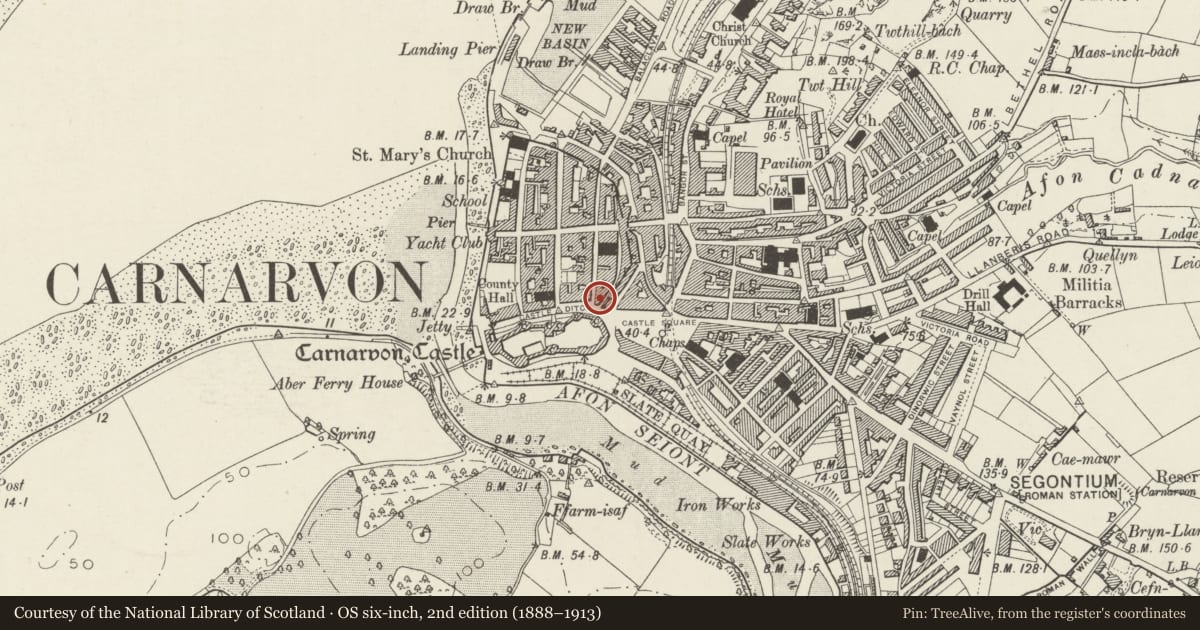
Slide toward Today to fade the historical sheet and see the modern map underneath.
David Rumsey Map Collection, Stanford LibrariesDavid Rumsey Map Collection, Stanford LibrariesDavid Rumsey Map Collection, Stanford LibrariesDavid Rumsey Map Collection, Stanford LibrariesDavid Rumsey Map Collection, Stanford Libraries
5 historical maps cover this location, the earliest the 1883 map "Watershed map England, Wales 3." (David Rumsey Map Collection, Stanford Libraries).
Historical maps covering this location
- 1883 · Watershed map England, Wales 3. (David Rumsey Map Collection, Stanford Libraries)
- 1896 · Sheet 7. Ordnance Survey of England and Wales. (David Rumsey Map Collection, Stanford Libraries)
- 1899 · 105 Carnarvon (Hills) (David Rumsey Map Collection, Stanford Libraries)
- 1901 · Sheet 9 and 10. (David Rumsey Map Collection, Stanford Libraries)
- 1919 · Sheet 41. Anglesey. (David Rumsey Map Collection, Stanford Libraries)
Cadw's description
Location
In a row of frontages near the S end of the street.
History
Probably adapted as commercial premises from an early C19 building but first shown in its present form on the 1888 Ordnance Survey. It was a baker's shop in 1895.
Exterior
Shop and house 3 storey, 1 bay; scribed stucco with stressed quoins, and graded slate roof with covered skylight and roughcast stack to the L. The lower storey has a C19 shop front framed by boarded pilasters, replaced wooden fascia retaining earlier gabled end brackets and cornice. Replaced door with overlight to the R. The shop window is plate glass beneath clerestorey of lying panes; and above a boarded stall riser. The middle and upper storeys have tripartite windows with 2-pane sashes in Greek Revival architraves, pedimented to 1st floor.
Reason for designation
Listed as a C19 commercial building retaining original external character with simple Greek Revival detailing, and for its contribution to the historic integrity of the walled town.
Nearby in the register
- Palace CafeCommercialunder 1 mi
- Palace VaultsCommercialunder 1 mi
- 18 Palace StreetCommercialunder 1 mi
- 16a Palace StreetCommercialunder 1 mi
Other entries of the same register within about three miles of this one, by straight line.