Cof Cymru: National Historic Assets of Wales · Wales
20 Market Street
Caernarfon, Gwynedd, Wales
A Grade II listed building in Walled town, Caernarfon, Gwynedd, designated on 31 March 1983.
The record
- Designation
- Listed building, Grade II
- Broad class
- Domestic
- Date of designation
- 31 March 1983
- Locality
- Walled town
- Town
- Caernarfon
- Community
- Caernarfon
- Unitary authority
- Gwynedd
- Country
- Wales
- Coordinates
- 53.14148, -4.27656
- Cadw reference
- 26537
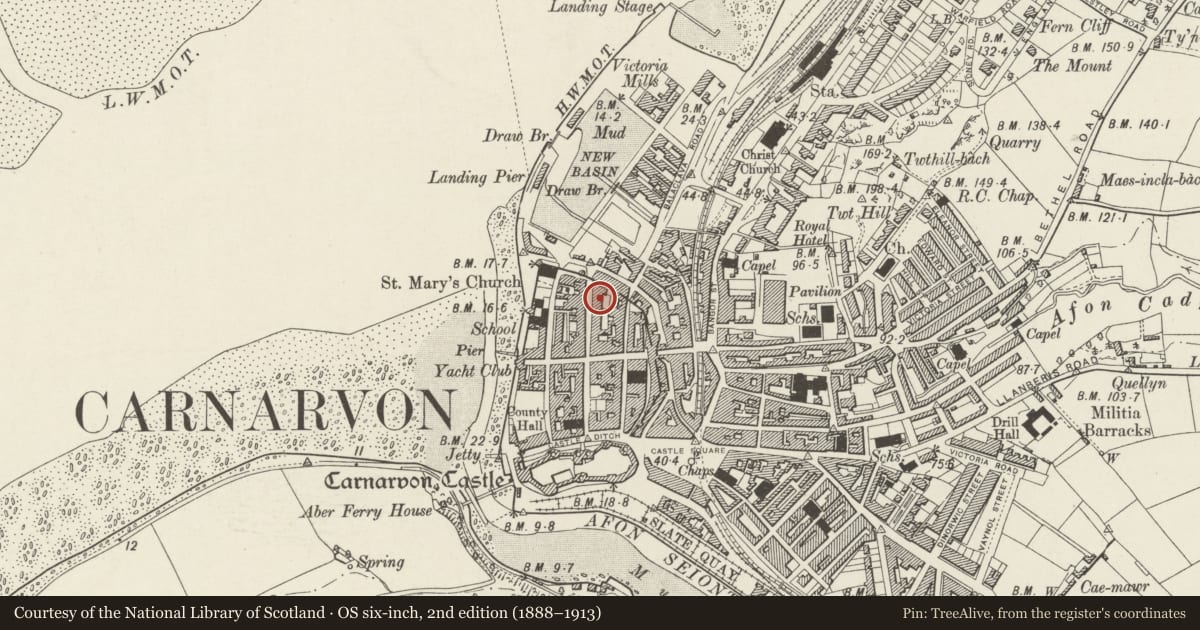
Slide toward Today to fade the historical sheet and see the modern map underneath.
David Rumsey Map Collection, Stanford LibrariesDavid Rumsey Map Collection, Stanford LibrariesDavid Rumsey Map Collection, Stanford LibrariesDavid Rumsey Map Collection, Stanford LibrariesDavid Rumsey Map Collection, Stanford Libraries
5 historical maps cover this location, the earliest the 1883 map "Watershed map England, Wales 3." (David Rumsey Map Collection, Stanford Libraries).
Historical maps covering this location
- 1883 · Watershed map England, Wales 3. (David Rumsey Map Collection, Stanford Libraries)
- 1896 · Sheet 7. Ordnance Survey of England and Wales. (David Rumsey Map Collection, Stanford Libraries)
- 1899 · 105 Carnarvon (Hills) (David Rumsey Map Collection, Stanford Libraries)
- 1901 · Sheet 9 and 10. (David Rumsey Map Collection, Stanford Libraries)
- 1919 · Sheet 41. Anglesey. (David Rumsey Map Collection, Stanford Libraries)
Cadw's description
Location
A terraced house set back from the street behind a railed forecourt.
History
Built in the third quarter of the C19 and first shown on the 1890 Ordnance Survey.
Exterior
Belongs to a group of 16-24 Market Street.
A terrace of 5 tall and narrow 3-storey 2-bay houses. The houses have scribed roughcast fronts, except No 18 which is pebble-dashed, and graded slate slate roofs (replaced to No 22) with a roughcast stack to the R side of each house. Each house has its doorway to the R side, above which the windows are blind. Nos 16 and 20 retain panelled doors with 3-pane overlights, while No 24 retains a fielded-panel door. The others have replaced doors and overlights. No 16 retains original 16-pane hornless sash windows, shorter in the upper storey, No 20 has similar horned sashes, No 24 20-pane sashes in the lower 2 storeys and 16-pane in the upper storey. Nos 18 and 22 have replaced windows.
The rear elevation is rubble stone, with single-storey projections (2-storey to No 16). No 24 has a slightly deeper plan and therefore projects in front of the remaining houses. Original openings with slate lintels but replaced windows.
Interior
Not inspected.
Reason for designation
Listed as a C19 terrace retaining some original detail, as a relatively late representative of the strong Georgian tradition in Caernarfon, and for its contribution to the historic integrity of the walled town.
Nearby in the register
- 22 Market StreetDomesticunder 1 mi
- 18 Market StreetDomesticunder 1 mi
- 24 Market StreetDomesticunder 1 mi
- 16 Market StreetDomesticunder 1 mi
Other entries of the same register within about three miles of this one, by straight line.