Cof Cymru: National Historic Assets of Wales · Wales
Honour Restaurant
Caernarfon, Gwynedd, Wales
A Grade II listed building in Caernarfon, Gwynedd, designated on 29 May 1968.
The record
- Designation
- Listed building, Grade II
- Broad class
- Commercial
- Date of designation
- 29 May 1968
- Locality
- Caernarfon
- Town
- Caernarfon
- Community
- Caernarfon
- Unitary authority
- Gwynedd
- Country
- Wales
- Coordinates
- 53.13977, -4.27504
- Cadw reference
- 26523
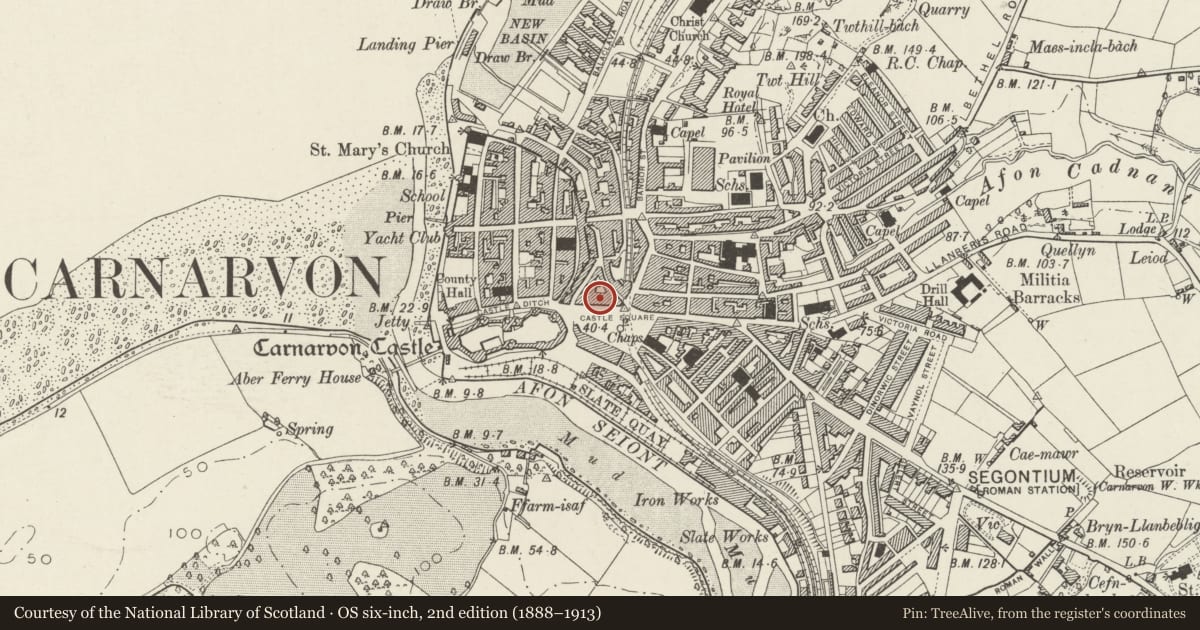
Slide toward Today to fade the historical sheet and see the modern map underneath.
David Rumsey Map Collection, Stanford LibrariesDavid Rumsey Map Collection, Stanford LibrariesDavid Rumsey Map Collection, Stanford LibrariesDavid Rumsey Map Collection, Stanford LibrariesDavid Rumsey Map Collection, Stanford Libraries
5 historical maps cover this location, the earliest the 1883 map "Watershed map England, Wales 3." (David Rumsey Map Collection, Stanford Libraries).
Historical maps covering this location
- 1883 · Watershed map England, Wales 3. (David Rumsey Map Collection, Stanford Libraries)
- 1896 · Sheet 7. Ordnance Survey of England and Wales. (David Rumsey Map Collection, Stanford Libraries)
- 1899 · 105 Carnarvon (Hills) (David Rumsey Map Collection, Stanford Libraries)
- 1901 · Sheet 9 and 10. (David Rumsey Map Collection, Stanford Libraries)
- 1919 · Sheet 41. Anglesey. (David Rumsey Map Collection, Stanford Libraries)
Cadw's description
Location
In a prominently sited row of frontages on Castle Square.
History
Late C18 or early C19 and first shown on the 1810 town plan. The frontage was remodelled in the late C19 when it was adapted to commercial use and in 1895 was an auctioneer's office.
Exterior
A shop and dwelling forming part of a terrace. 3 storeys and a single bay, with a scribed roughcast front framed by rusticated pilaster strips, replaced slate roof on a moulded wooden cornice and brick stack to the R. Italianate detail is retained above the ground floor. In the middle storey is a tripartite 4-pane sash window with colonnettes and foliage capitals, within an architrave enriched with an egg and dart moulding and with shallow blind pointed arch. The upper storey has a similar tripartite window in a similar architrave, but with plain colonnettes and moulded sill band. The lower storey front is late C20.
Reason for designation
Listed for its retention of C19 commercial character in a late Georgian terrace, and with other associated listed items for its contribution to the setting of Caernarfon Castle.
Nearby in the register
- 8 Castle SquareCommercialunder 1 mi
- The Morgan Lloyd Public HouseCommercialunder 1 mi
- 7 Castle SquareCommercialunder 1 mi
- 6 Castle SquareCommercialunder 1 mi
Other entries of the same register within about three miles of this one, by straight line.