Cof Cymru: National Historic Assets of Wales · Wales
Garden steps parallel to south front of St Beuno's (Upper Part)
Tremeirchion, Denbighshire, Wales
A Grade II listed building in St Beuno's College, Tremeirchion, Denbighshire, designated on 9 April 2002.
The record
- Designation
- Listed building, Grade II
- Broad class
- Education
- Date of designation
- 9 April 2002
- Locality
- St Beuno's College
- Community
- Tremeirchion
- Unitary authority
- Denbighshire
- Country
- Wales
- Coordinates
- 53.25678, -3.37949
- Cadw reference
- 26480
Slide toward Today to fade the historical sheet and see the modern map underneath.
David Rumsey Map Collection, Stanford LibrariesDavid Rumsey Map Collection, Stanford LibrariesLlyfrgell Genedlaethol Cymru – The National Library of WalesDavid Rumsey Map Collection, Stanford LibrariesDavid Rumsey Map Collection, Stanford Libraries
5 historical maps cover this location, the earliest the 1608 map "(13) Cambriae Typus." (David Rumsey Map Collection, Stanford Libraries).
Historical maps covering this location
- 1608 · (13) Cambriae Typus. (David Rumsey Map Collection, Stanford Libraries)
- 1795 · To Sir Watkin Williams-Wynn Bart ... the map of the six counties of North Wales is most… (Llyfrgell Genedlaethol Cymru – The National Library of Wales)
- 1830 · V.3:11-15:XV. Britisches Reich. A. Kon: England. b. Frstenthum Wales: Shire: 37-40 (David Rumsey Map Collection, Stanford Libraries)
- 1883 · Watershed map England, Wales 3. (David Rumsey Map Collection, Stanford Libraries)
- 1901 · Sheet 9 and 10. (David Rumsey Map Collection, Stanford Libraries)
Cadw's description
Location
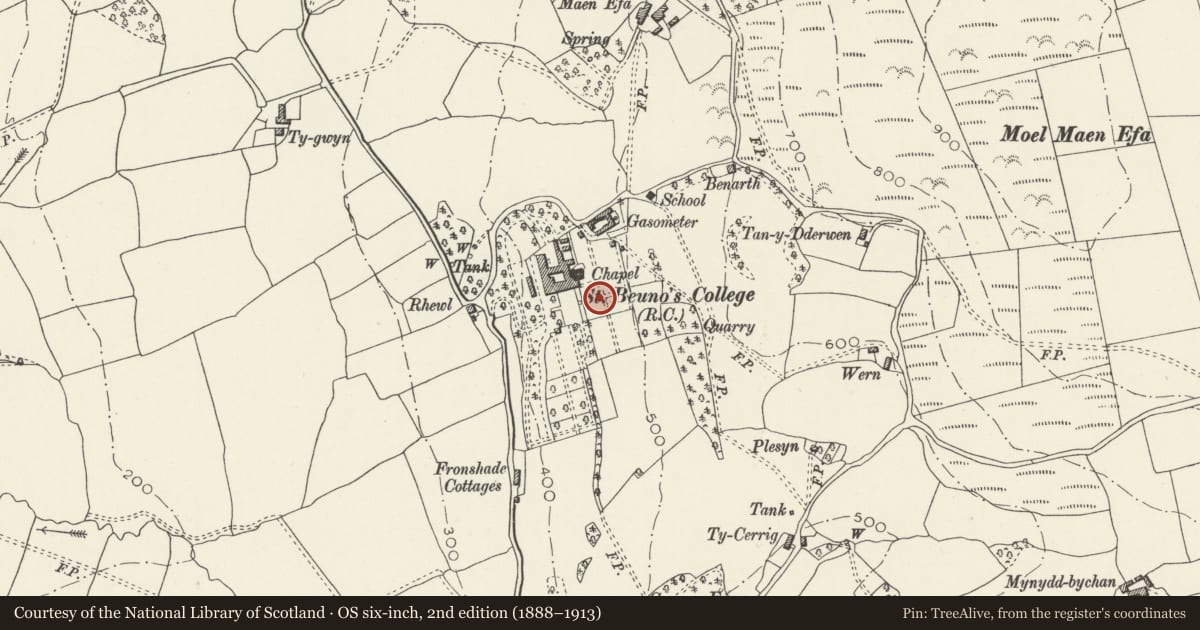
About 20 m south of St Beuno's College, on the axis of a formal garden.
History
Possibly contemporary with the college, the first phase of which was completed in 1849 to the design of J A Hansom. The steps existed in their present form by 1871, and are shown on the Ordnance Survey map.
Exterior
The upper part of a long formal flight of garden steps; the other part is below the formal garden, this part above. The part below (to the west) is a triple flight. This upper part consists of ten flights more widely spaced. Low side walls with copings. The lower part has a central handrail.
Reason for designation
Listed for group value with St Beuno's College.
Nearby in the register
- The Tremeirchion CrossReligious, Ritual and Funeraryunder 1 mi
- Garden steps parallel to south front of St Beuno's (Lower Part)Educationunder 1 mi
- St Beuno's CollegeEducationunder 1 mi
- Terrace retaining wall parallel to west front of St Beuno'sEducationunder 1 mi
Other entries of the same register within about three miles of this one, by straight line.