Cof Cymru: National Historic Assets of Wales · Wales
Nantlys Coach House
Tremeirchion, Denbighshire, Wales
A Grade II listed building in Nantlys, Tremeirchion, Denbighshire, designated on 9 April 2002.
The record
- Designation
- Listed building, Grade II
- Broad class
- Domestic
- Date of designation
- 9 April 2002
- Locality
- Nantlys
- Community
- Tremeirchion
- Unitary authority
- Denbighshire
- Country
- Wales
- Coordinates
- 53.23035, -3.37730
- Cadw reference
- 26478
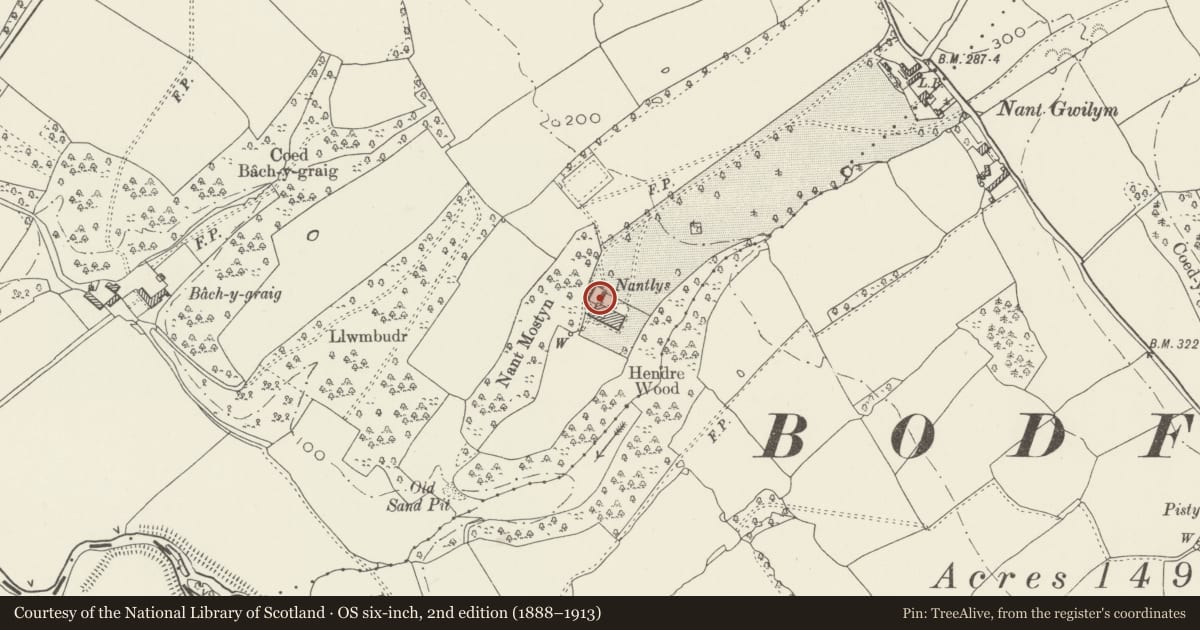
Slide toward Today to fade the historical sheet and see the modern map underneath.
David Rumsey Map Collection, Stanford LibrariesDavid Rumsey Map Collection, Stanford LibrariesLlyfrgell Genedlaethol Cymru – The National Library of WalesDavid Rumsey Map Collection, Stanford LibrariesDavid Rumsey Map Collection, Stanford Libraries
5 historical maps cover this location, the earliest the 1608 map "(13) Cambriae Typus." (David Rumsey Map Collection, Stanford Libraries).
Historical maps covering this location
- 1608 · (13) Cambriae Typus. (David Rumsey Map Collection, Stanford Libraries)
- 1795 · To Sir Watkin Williams-Wynn Bart ... the map of the six counties of North Wales is most… (Llyfrgell Genedlaethol Cymru – The National Library of Wales)
- 1830 · V.3:11-15:XV. Britisches Reich. A. Kon: England. b. Frstenthum Wales: Shire: 37-40 (David Rumsey Map Collection, Stanford Libraries)
- 1883 · Watershed map England, Wales 3. (David Rumsey Map Collection, Stanford Libraries)
- 1901 · Sheet 9 and 10. (David Rumsey Map Collection, Stanford Libraries)
Cadw's description
Location
Facing stable yard immediately north-west of Nantlys. The stable yard has a stone-coped brick perimeter wall.
History
Probably built c.1874, contemporary with Nantlys and by the same architect, T H Wyatt.
Exterior
A detached double coach house in red brickwork with slate roof. The design is symmetrical with the main block of 1½ storeys and small single storey end wings, all hip-roofed. Tall terracotta finials at each hip of the main roof. Large front central chimney with brick face ribs and several corbellings. Large relieving arches over the coach bays, above timber lintels; brickwork in square pattening between the arches and lintels. Large double boarded doors to the coach bays, single wide boarded doors and timber lintels in each wing.
The loft over the coach bays is a groom's lodging. Entrance and stairs to lodging in right side.
Reason for designation
A nicely designed coach house which forms an integral part of the group at Nantlys.
Nearby in the register
- Nantlys Stable RangeDomesticunder 1 mi
- NantlysDomesticunder 1 mi
- Plumgate (otherwise Delfryn)Domesticunder 1 mi
- Nantlys LodgeDomesticunder 1 mi
Other entries of the same register within about three miles of this one, by straight line.