Cof Cymru: National Historic Assets of Wales · Wales
Ty-mawr Farm Buildings at West of Yard
Tremeirchion, Denbighshire, Wales
A Grade II listed building in St Beuno's College, Tremeirchion, Denbighshire, designated on 9 April 2002.
The record
- Designation
- Listed building, Grade II
- Broad class
- Agriculture and Subsistence
- Date of designation
- 9 April 2002
- Locality
- St Beuno's College
- Community
- Tremeirchion
- Unitary authority
- Denbighshire
- Country
- Wales
- Coordinates
- 53.25232, -3.38218
- Cadw reference
- 26470
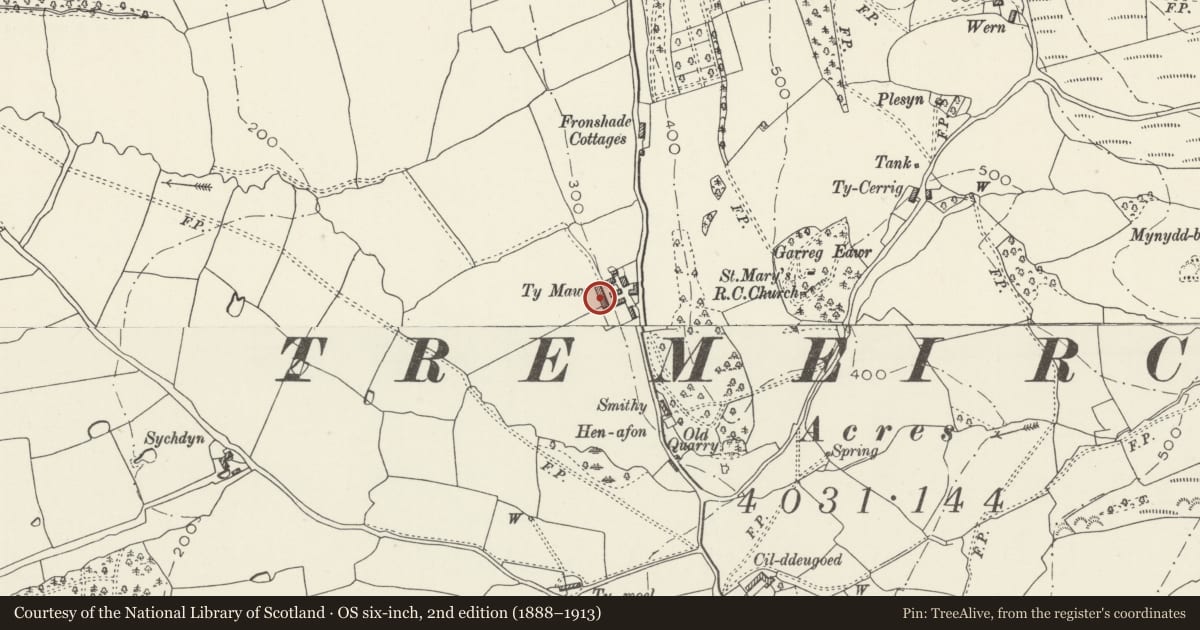
Slide toward Today to fade the historical sheet and see the modern map underneath.
David Rumsey Map Collection, Stanford LibrariesDavid Rumsey Map Collection, Stanford LibrariesLlyfrgell Genedlaethol Cymru – The National Library of WalesDavid Rumsey Map Collection, Stanford LibrariesDavid Rumsey Map Collection, Stanford Libraries
5 historical maps cover this location, the earliest the 1608 map "(13) Cambriae Typus." (David Rumsey Map Collection, Stanford Libraries).
Historical maps covering this location
- 1608 · (13) Cambriae Typus. (David Rumsey Map Collection, Stanford Libraries)
- 1795 · To Sir Watkin Williams-Wynn Bart ... the map of the six counties of North Wales is most… (Llyfrgell Genedlaethol Cymru – The National Library of Wales)
- 1830 · V.3:11-15:XV. Britisches Reich. A. Kon: England. b. Frstenthum Wales: Shire: 37-40 (David Rumsey Map Collection, Stanford Libraries)
- 1883 · Watershed map England, Wales 3. (David Rumsey Map Collection, Stanford Libraries)
- 1901 · Sheet 9 and 10. (David Rumsey Map Collection, Stanford Libraries)
Cadw's description
Location
Forming the west side of the square of Ty-mawr farm buildings, facing the central midden.
History
Possibly a later addition to Ty-mawr farmyard, probably mid-C19. The farmhouse and its two earlier farmyard ranges form a three sides of a square around a midden, which this range completes.
Exterior
At the low side of Ty-mawr farmyard, a long lofted cowhouse range in white painted stonework with a slate roof.
The design is formal with a central gabled bay on the axis of the yard incorporating a loft door. Timber doors and windows below, boarded loft hatches above. In the north half there is a cart access with wide elliptical arch centrally between two timber windows and two loft hatches. The south half is less regularly designed with doorways and timber windows below and three loft hatches above.
Reason for designation
Listed as a formally designed building completing an early farmstead planned around a midden and for group value with Ty-mawr farmhouse and other buildings.
Nearby in the register
- Ty-mawr Farm Buildings at South of YardAgriculture and Subsistenceunder 1 mi
- Ty-mawr Farm Buildings at North of YardAgriculture and Subsistenceunder 1 mi
- Ty-mawr FarmhouseDomesticunder 1 mi
- Ty-mawr Boundary Wall facing Tremeirchion RoadAgriculture and Subsistenceunder 1 mi
Other entries of the same register within about three miles of this one, by straight line.