Cof Cymru: National Historic Assets of Wales · Wales
Former Caldey Island school
Tenby, Pembrokeshire, Wales
A Grade II listed building in Caldey Village, Tenby, Pembrokeshire, designated on 28 March 2002.
The record
- Designation
- Listed building, Grade II
- Broad class
- Education
- Date of designation
- 28 March 2002
- Locality
- Caldey Village
- Town
- Tenby
- Community
- Tenby
- Unitary authority
- Pembrokeshire
- Country
- Wales
- Coordinates
- 51.63808, -4.68552
- Cadw reference
- 26448
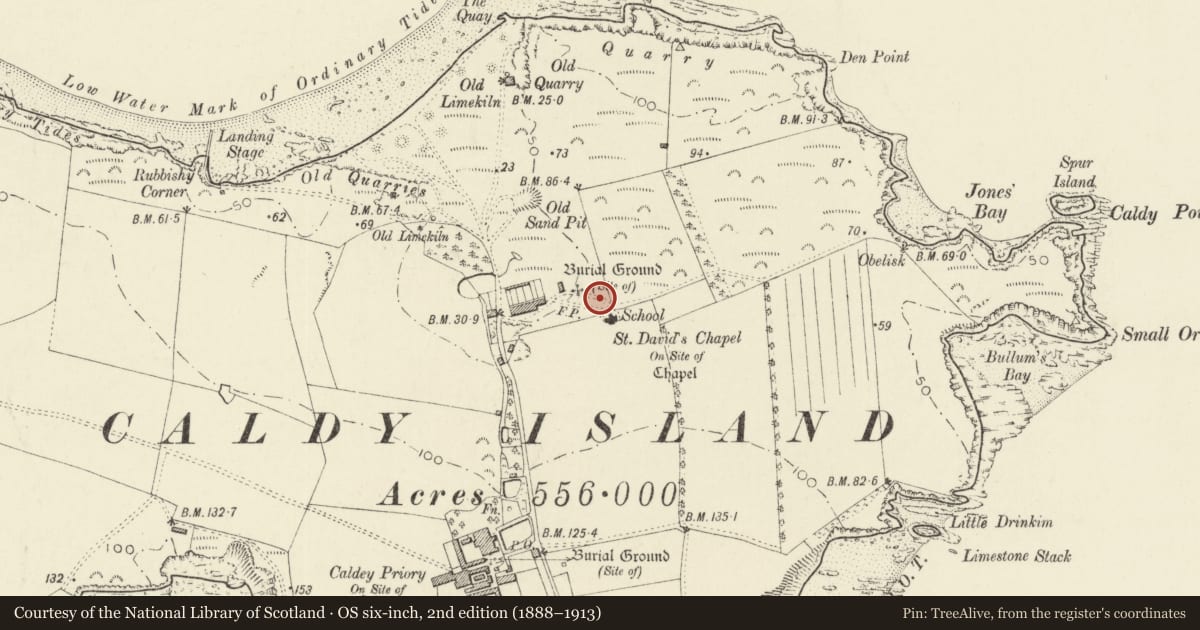
Slide toward Today to fade the historical sheet and see the modern map underneath.
David Rumsey Map Collection, Stanford LibrariesDavid Rumsey Map Collection, Stanford LibrariesDavid Rumsey Map Collection, Stanford LibrariesDavid Rumsey Map Collection, Stanford LibrariesDavid Rumsey Map Collection, Stanford Libraries
5 historical maps cover this location, the earliest the 1636 map "Cornubia : Devonia, Somersetus, Dorcestria, Wiltonia, Glocestria ..." (David Rumsey Map Collection, Stanford Libraries).
Historical maps covering this location
- 1636 · Cornubia : Devonia, Somersetus, Dorcestria, Wiltonia, Glocestria ... (David Rumsey Map Collection, Stanford Libraries)
- 1865 · England and Wales. England No. 6. (David Rumsey Map Collection, Stanford Libraries)
- 1891 · Sheet 10. Ordnance Survey of England and Wales. . (David Rumsey Map Collection, Stanford Libraries)
- 1898 · 245 Pembroke (Hills) (David Rumsey Map Collection, Stanford Libraries)
- 1901 · Sheet 13. (David Rumsey Map Collection, Stanford Libraries)
Cadw's description
Location
Situated on right side of road up to St David's Church.
History
Former village school, closed 2000. The timber-framed building may originally have been built in the mid C20 as a tea-room.
Exterior
Former school, timber-frame with painted board cladding and hipped asbestos tile roof, with brick stack on N slope. Single storey with open veranda at W end and S side, each 3-bay with square posts and slightly cambered heads to openings. Windows are small paned casements. E end has triple-casement each side of glazed double door. S side has 4-light casement each side of door. N side has board door to left, leaded single casement, casement pair, and 4-light casement to right recessed in veranda. W end has 2 triple casements.
Interior
Not inspected.
Reason for designation
Included as a small timber-framed structure of character, important in the setting of Caldey village.
Nearby in the register
- Church of Saint DavidReligious, Ritual and Funeraryunder 1 mi
- Churchyard cross in churchyard of Church of St DavidReligious, Ritual and Funeraryunder 1 mi
- The ForgeIndustrialunder 1 mi
- St Peter's and St Joseph'sDomesticunder 1 mi
Other entries of the same register within about three miles of this one, by straight line.