Cof Cymru: National Historic Assets of Wales · Wales
St Dominic's
Tenby, Pembrokeshire, Wales
A Grade II listed building in Caldey Village, Tenby, Pembrokeshire, designated on 28 March 2002.
The record
- Designation
- Listed building, Grade II
- Broad class
- Domestic
- Date of designation
- 28 March 2002
- Locality
- Caldey Village
- Town
- Tenby
- Community
- Tenby
- Unitary authority
- Pembrokeshire
- Country
- Wales
- Coordinates
- 51.63906, -4.68941
- Cadw reference
- 26444
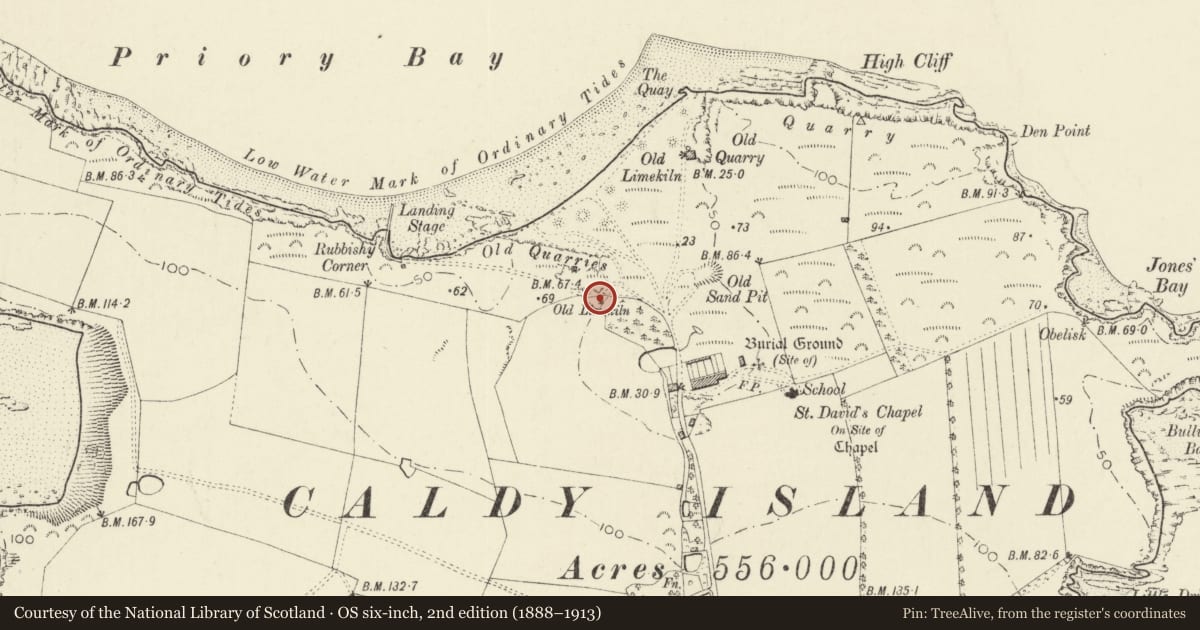
Slide toward Today to fade the historical sheet and see the modern map underneath.
David Rumsey Map Collection, Stanford LibrariesDavid Rumsey Map Collection, Stanford LibrariesDavid Rumsey Map Collection, Stanford LibrariesDavid Rumsey Map Collection, Stanford LibrariesDavid Rumsey Map Collection, Stanford Libraries
5 historical maps cover this location, the earliest the 1636 map "Cornubia : Devonia, Somersetus, Dorcestria, Wiltonia, Glocestria ..." (David Rumsey Map Collection, Stanford Libraries).
Historical maps covering this location
- 1636 · Cornubia : Devonia, Somersetus, Dorcestria, Wiltonia, Glocestria ... (David Rumsey Map Collection, Stanford Libraries)
- 1865 · England and Wales. England No. 6. (David Rumsey Map Collection, Stanford Libraries)
- 1891 · Sheet 10. Ordnance Survey of England and Wales. . (David Rumsey Map Collection, Stanford Libraries)
- 1898 · 245 Pembroke (Hills) (David Rumsey Map Collection, Stanford Libraries)
- 1901 · Sheet 13. (David Rumsey Map Collection, Stanford Libraries)
Cadw's description
Location
Situated some 40m S of St Philomena's and some 30m W of the limekiln.
History
Small L-plan cottage, perhaps later C19 altered in early C20. Little evidence of Coates Carter work, but the little lancet window echoes those on St Philomena's opposite, and there were tiled fireplaces similar to those by Coates Carter, now removed.
Exterior
House, whitewashed roughcast with Bridgwater-tile roofs. Single-storey, L-plan originally, now T-plan. Flat-roofed porch in angle with arched door and small leaded lancet light to left side wall. Single pointed window to left wing of house, 4-pane sash in wall of wing at right angles to right. End-wall stack to left wing. Garden front has gable to left and 2 ground-floor 4-pane sashes. C20 2-window wing added to left.
Interior
Simple interior with 3-room plan, each room with entry in chamfered angle such that short lobby from front door serves all 3. Board doors. Kitchen has small fireplace and 2 wall cupboards to left.
Reason for designation
Included as a small single-storey L-plan cottage of neat design, among the least altered on the island.
Nearby in the register
- Lime-kiln SE of St Philomena'sIndustrialunder 1 mi
- Saint Philomena'sDomesticunder 1 mi
- Tower ChapelReligious, Ritual and Funeraryunder 1 mi
- The CottagesMaritimeunder 1 mi
Other entries of the same register within about three miles of this one, by straight line.