Cof Cymru: National Historic Assets of Wales · Wales
Premises occupied by Tenby Rock and Fudge
Tenby, Pembrokeshire, Wales
A Grade II listed building in Tenby, Pembrokeshire, designated on 28 March 2002.
The record
- Designation
- Listed building, Grade II
- Broad class
- Commercial
- Date of designation
- 28 March 2002
- Town
- Tenby
- Community
- Tenby
- Unitary authority
- Pembrokeshire
- Country
- Wales
- Coordinates
- 51.67149, -4.69902
- Cadw reference
- 26429
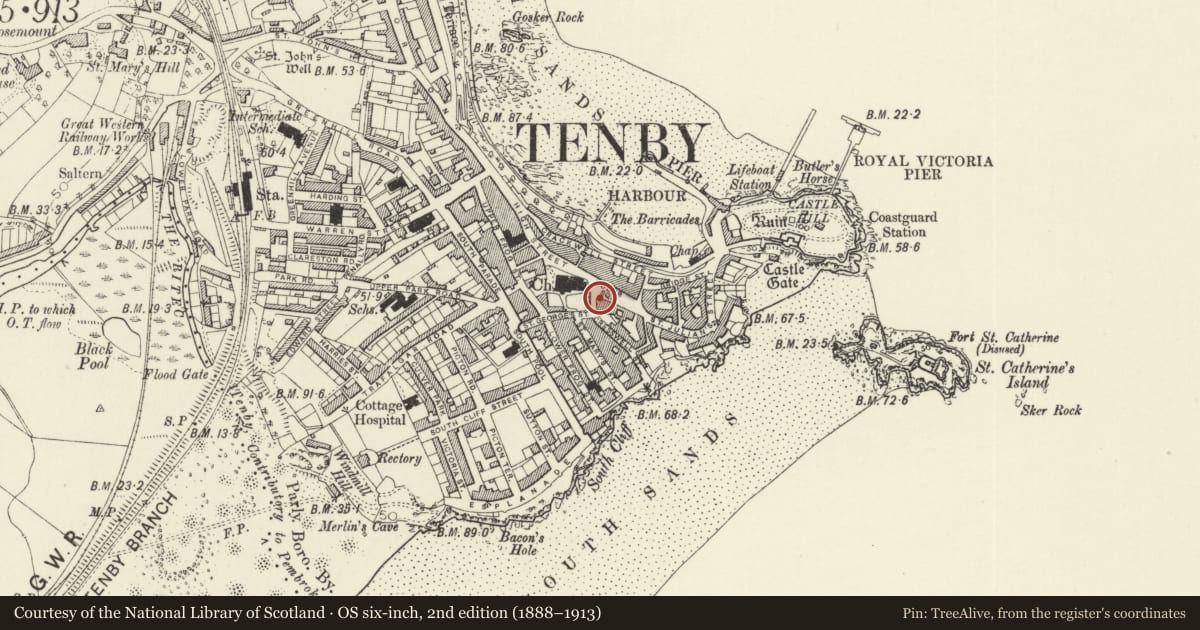
Slide toward Today to fade the historical sheet and see the modern map underneath.
David Rumsey Map Collection, Stanford LibrariesDavid Rumsey Map Collection, Stanford LibrariesDavid Rumsey Map Collection, Stanford LibrariesDavid Rumsey Map Collection, Stanford LibrariesDavid Rumsey Map Collection, Stanford Libraries
5 historical maps cover this location, the earliest the 1636 map "Cornubia : Devonia, Somersetus, Dorcestria, Wiltonia, Glocestria ..." (David Rumsey Map Collection, Stanford Libraries).
Historical maps covering this location
- 1636 · Cornubia : Devonia, Somersetus, Dorcestria, Wiltonia, Glocestria ... (David Rumsey Map Collection, Stanford Libraries)
- 1865 · England and Wales. England No. 6. (David Rumsey Map Collection, Stanford Libraries)
- 1891 · Sheet 10. Ordnance Survey of England and Wales. . (David Rumsey Map Collection, Stanford Libraries)
- 1898 · 245 Pembroke (Hills) (David Rumsey Map Collection, Stanford Libraries)
- 1901 · Sheet 13. (David Rumsey Map Collection, Stanford Libraries)
Cadw's description
Location
Situated on the S side of Tudor Square on the SE corner of the junction with Church Street.
History
Commercial premises on corner of Tudor Square and Church Street, later C19, occupied in 1926 by Mary Rodney Refreshment Rooms, in 1977 by part of the China Cot Cafe, and in 2001 by Tenby Rock and Fudge shop.
Exterior
Commercial premises on corner site with accommodation over. White painted roughcast with slate close-eaved roof, gabled to Tudor Square. Three storeys and attic, 1 bay to the square with bargeboards, 4-pane attic sash, 2-storey canted oriel window with 2-4-2-pane sashes and moulded cornices and cornice to ground floor carried around base of oriel. Ground floor is stuccoed with chamfered corner and single plate glass shop window. Side to Church Street has 2 4-pane sash windows to first and 2nd floors and ground floor shopfront with door to left, wide plate glass window to centre and narrow plate glass window aligned with right hand windows above.
Reason for designation
Included as a prominent late Victorian building on an important corner site, with group value with adjacent listed buildings.
Nearby in the register
- National Westminster BankCommercialunder 1 mi
- 4 Church StreetCommercialunder 1 mi
- 1-2 Church StreetCommercialunder 1 mi
- Wedgwood Memorial FountainCommemorativeunder 1 mi
Other entries of the same register within about three miles of this one, by straight line.