Cof Cymru: National Historic Assets of Wales · Wales
Vine Cottage
Tenby, Pembrokeshire, Wales
A Grade II listed building in Tenby, Pembrokeshire, designated on 19 March 1951.
The record
- Designation
- Listed building, Grade II
- Broad class
- Domestic
- Date of designation
- 19 March 1951
- Town
- Tenby
- Community
- Tenby
- Unitary authority
- Pembrokeshire
- Country
- Wales
- Coordinates
- 51.67051, -4.69857
- Cadw reference
- 26419
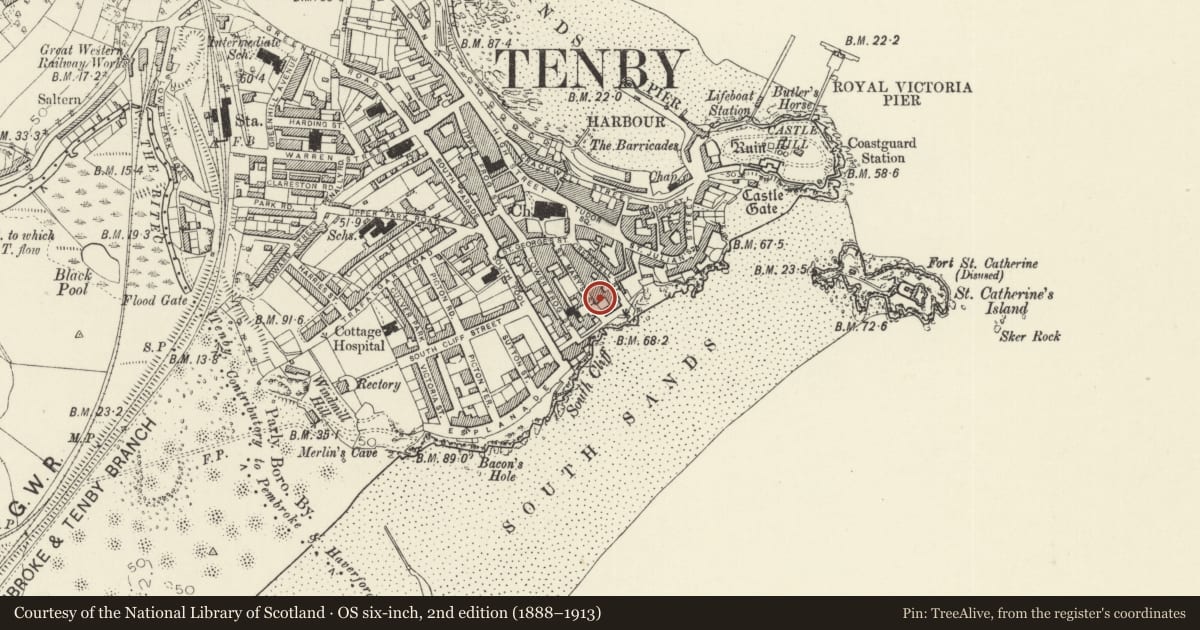
Slide toward Today to fade the historical sheet and see the modern map underneath.
David Rumsey Map Collection, Stanford LibrariesDavid Rumsey Map Collection, Stanford LibrariesDavid Rumsey Map Collection, Stanford LibrariesDavid Rumsey Map Collection, Stanford LibrariesDavid Rumsey Map Collection, Stanford Libraries
5 historical maps cover this location, the earliest the 1636 map "Cornubia : Devonia, Somersetus, Dorcestria, Wiltonia, Glocestria ..." (David Rumsey Map Collection, Stanford Libraries).
Historical maps covering this location
- 1636 · Cornubia : Devonia, Somersetus, Dorcestria, Wiltonia, Glocestria ... (David Rumsey Map Collection, Stanford Libraries)
- 1865 · England and Wales. England No. 6. (David Rumsey Map Collection, Stanford Libraries)
- 1891 · Sheet 10. Ordnance Survey of England and Wales. . (David Rumsey Map Collection, Stanford Libraries)
- 1898 · 245 Pembroke (Hills) (David Rumsey Map Collection, Stanford Libraries)
- 1901 · Sheet 13. (David Rumsey Map Collection, Stanford Libraries)
Cadw's description
Location
On the E side of St Mary's Street some 30m N of the junction with the Paragon.
History
One of an earlier C19 pair of cottages, the open pedimented doorcases similar to those on Olive Buildings in the same street. The forecourt walls and railings mentioned in 1977 have gone.
Exterior
House, one of a pair, painted stucco lined as ashlar, with slate close-eaved roof, rendered right end stack and red brick stack on ridge between the two houses. Each house has a full-height bay window with horned sashes each side of an arched centre door. Doors are offset slightly towards outer bay. Vine Cottage has original timber doorcase with thin columns, entablature blocks and open pediment. Four-panel C20 door with plain fanlight. Windows have small panes to upper sash only in each.
Reason for designation
Included as one of a pair of late Georgian small houses.
Nearby in the register
- Woodbine CottageDomesticunder 1 mi
- The Paragon Private HotelCommercialunder 1 mi
- Swn y DonDomesticunder 1 mi
- Myrtle HouseDomesticunder 1 mi
Other entries of the same register within about three miles of this one, by straight line.