Cof Cymru: National Historic Assets of Wales · Wales
6 Cresswell Street
Tenby, Pembrokeshire, Wales
A Grade II listed building in Tenby, Pembrokeshire, designated on 28 March 2002.
The record
- Designation
- Listed building, Grade II
- Broad class
- Domestic
- Date of designation
- 28 March 2002
- Town
- Tenby
- Community
- Tenby
- Unitary authority
- Pembrokeshire
- Country
- Wales
- Coordinates
- 51.67099, -4.69870
- Cadw reference
- 26410
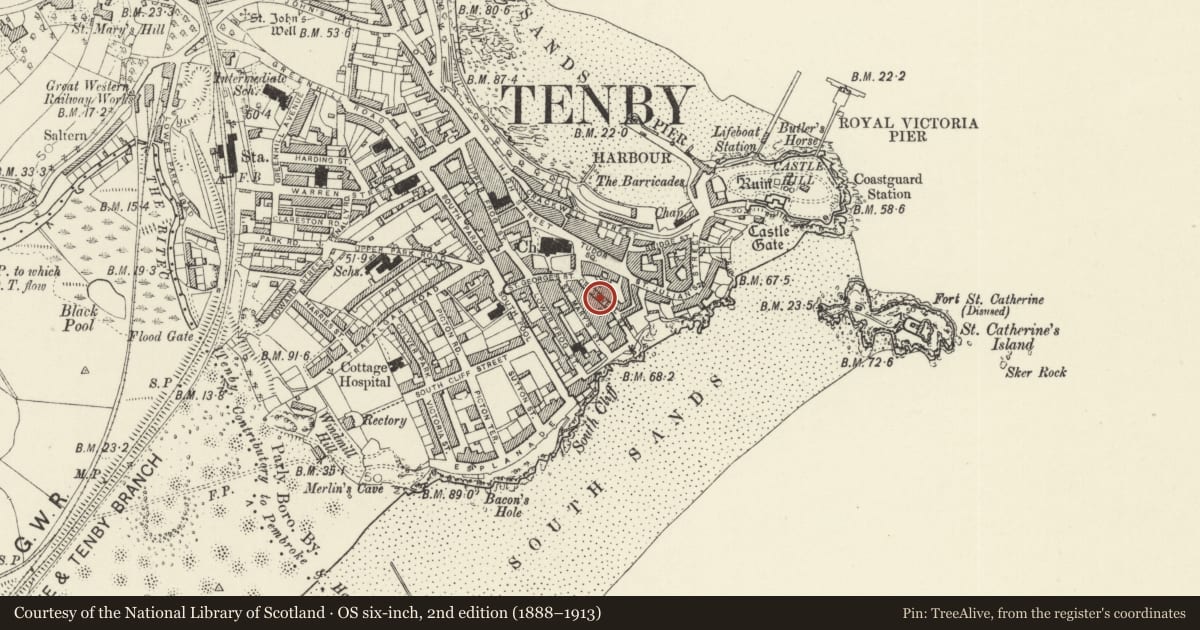
Slide toward Today to fade the historical sheet and see the modern map underneath.
David Rumsey Map Collection, Stanford LibrariesDavid Rumsey Map Collection, Stanford LibrariesDavid Rumsey Map Collection, Stanford LibrariesDavid Rumsey Map Collection, Stanford LibrariesDavid Rumsey Map Collection, Stanford Libraries
5 historical maps cover this location, the earliest the 1636 map "Cornubia : Devonia, Somersetus, Dorcestria, Wiltonia, Glocestria ..." (David Rumsey Map Collection, Stanford Libraries).
Historical maps covering this location
- 1636 · Cornubia : Devonia, Somersetus, Dorcestria, Wiltonia, Glocestria ... (David Rumsey Map Collection, Stanford Libraries)
- 1865 · England and Wales. England No. 6. (David Rumsey Map Collection, Stanford Libraries)
- 1891 · Sheet 10. Ordnance Survey of England and Wales. . (David Rumsey Map Collection, Stanford Libraries)
- 1898 · 245 Pembroke (Hills) (David Rumsey Map Collection, Stanford Libraries)
- 1901 · Sheet 13. (David Rumsey Map Collection, Stanford Libraries)
Cadw's description
Location
On the SW side of Cresswell Street some 50m from the junction with Church Street and St George's Street.
History
Mid C19 double-fronted cottage, similar to cottages in Lower Frog Street.
Exterior
House, painted stucco with slate close eaved roof and brick left end stack. Two storeys, double-fronted with 2 4-pane sashes each floor and centre door, all in stucco thin shouldered frames (like those on Cilrhiw and Winkle Cottage, Lower Frog St).
Reason for designation
Included as part of a C19 cottage row of group value.
Nearby in the register
- No 2 Cresswell CottagesDomesticunder 1 mi
- No 1 Cresswell CottagesDomesticunder 1 mi
- Guild HouseDomesticunder 1 mi
- Rest-HarrowRecreationalunder 1 mi
Other entries of the same register within about three miles of this one, by straight line.