Cof Cymru: National Historic Assets of Wales · Wales
9 The Croft
Tenby, Pembrokeshire, Wales
A Grade II listed building in Tenby, Pembrokeshire, designated on 19 March 1951.
The record
- Designation
- Listed building, Grade II
- Broad class
- Domestic
- Date of designation
- 19 March 1951
- Town
- Tenby
- Community
- Tenby
- Unitary authority
- Pembrokeshire
- Country
- Wales
- Coordinates
- 51.67560, -4.70282
- Cadw reference
- 26394
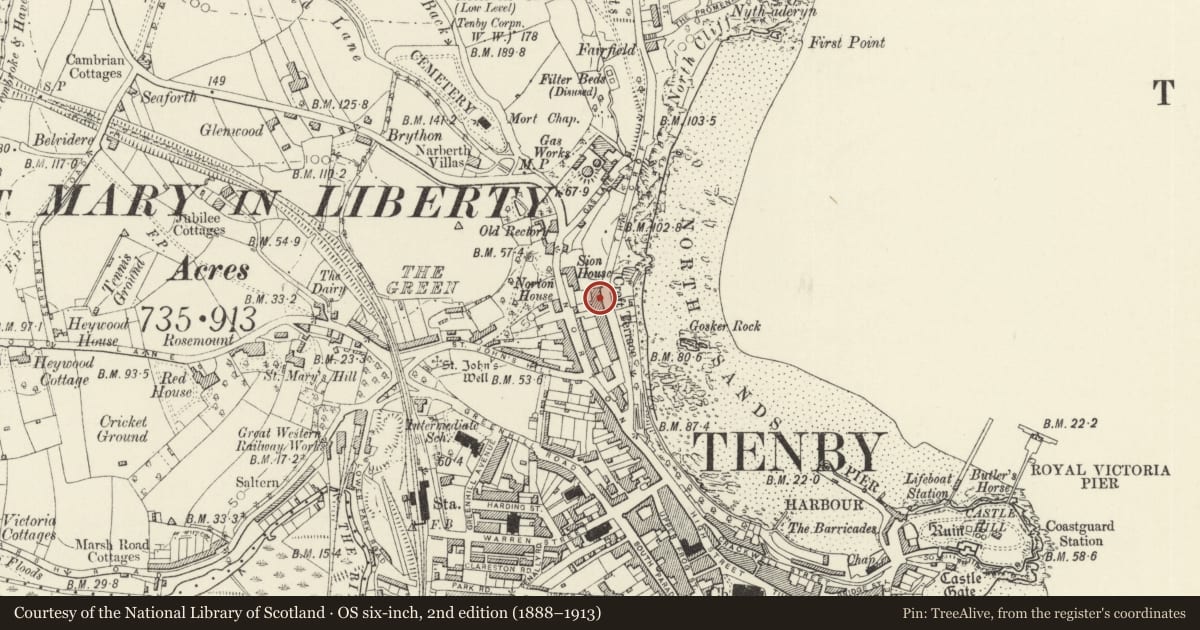
Slide toward Today to fade the historical sheet and see the modern map underneath.
David Rumsey Map Collection, Stanford LibrariesDavid Rumsey Map Collection, Stanford LibrariesDavid Rumsey Map Collection, Stanford LibrariesDavid Rumsey Map Collection, Stanford LibrariesDavid Rumsey Map Collection, Stanford Libraries
5 historical maps cover this location, the earliest the 1636 map "Cornubia : Devonia, Somersetus, Dorcestria, Wiltonia, Glocestria ..." (David Rumsey Map Collection, Stanford Libraries).
Historical maps covering this location
- 1636 · Cornubia : Devonia, Somersetus, Dorcestria, Wiltonia, Glocestria ... (David Rumsey Map Collection, Stanford Libraries)
- 1865 · England and Wales. England No. 6. (David Rumsey Map Collection, Stanford Libraries)
- 1891 · Sheet 10. Ordnance Survey of England and Wales. . (David Rumsey Map Collection, Stanford Libraries)
- 1898 · 245 Pembroke (Hills) (David Rumsey Map Collection, Stanford Libraries)
- 1901 · Sheet 13. (David Rumsey Map Collection, Stanford Libraries)
Cadw's description
Location
Fourth terrace facing the sea on the W side of The Croft N of the Fourcroft Hotel.
History
Terraced house, c1863-4, matching No 6 built in 1839. The terrace of 11 houses on The Croft was begun in the 1830s, on land leased by Jacob Richards of Croft House, The Norton, from the Corporation. Four houses were advertised for completion in 1833, by W Jones of Tenby. Nos 5 and 6 were built in 1839, in 1863 a sea-wall was about to be built in front of sites of 3 planned new houses, presumably Nos 7-9, 2 were nearly complete in 1864 and the site of the third was advertised for sale by William Rees, joiner. No 10 was advertised as new built in 1869. Nos 6-9 are a matching terrace of four. No 9 was occupied by Sir William Milman Bt in 1881, by the Misses Willcox in 1926, and was part of the Richmond Private Hotel (with No 10) 1977, now Nos 9-10 are called Richmond House.
Exterior
Terraced house, fourth house of a matching row of 4, Nos 6-9. Each house has painted stucco street elevation of basement, 3 storeys and C20 attic. Ground floors channelled. Steps up to doors in round-headed recesses with fluted pilasters and moulded capitals continued into the reveals as impost bands. Continuous iron-railed balconies with anthemion pattern on 1st floor, on cast iron brackets. Door and window on ground floor not aligned. Iron area railings with steps down to basement with window and door beneath bridge to front door.. Area railings have uprights with stud-headed finials. Railings of attractive wrought-iron scroll pattern flank steps to doorways. Large sash windows, originally 16-pane to 2nd floor and full-length 24-pane to balcony, 16-pane to ground floor, many altered but being renewed to original pattern.
No 9 has horned 16-pane sashes to top floor only, 4-pane sashes to first floor and sash with horizontal bars only to ground floor. Four painted steps to doorway. C20 plastic fixed door and plain fanlight. Right hand gated opening to steps down to basement with two C20 windows.
The balcony railings on Nos. 9 and 10 have slightly different arrangement of anthemion pattern to Nos 6, 7, 8, and 11.
Reason for designation
Included as part of a fine terrace with continuous iron balcony, prominent on sea-front.
Nearby in the register
- 10 The CroftDomesticunder 1 mi
- 8 The CroftDomesticunder 1 mi
- North Beach ViewDomesticunder 1 mi
- 11 The CroftDomesticunder 1 mi
Other entries of the same register within about three miles of this one, by straight line.