Cof Cymru: National Historic Assets of Wales · Wales
Tan yr Allt
Halkyn, Flintshire, Wales
A Grade II listed building in Gwysaney, Holywell, Halkyn, Flintshire, designated on 31 January 2002.
The record
- Designation
- Listed building, Grade II
- Broad class
- Domestic
- Date of designation
- 31 January 2002
- Locality
- Gwysaney
- Town
- Holywell
- Community
- Halkyn
- Unitary authority
- Flintshire
- Country
- Wales
- Coordinates
- 53.17932, -3.15459
- Cadw reference
- 26183
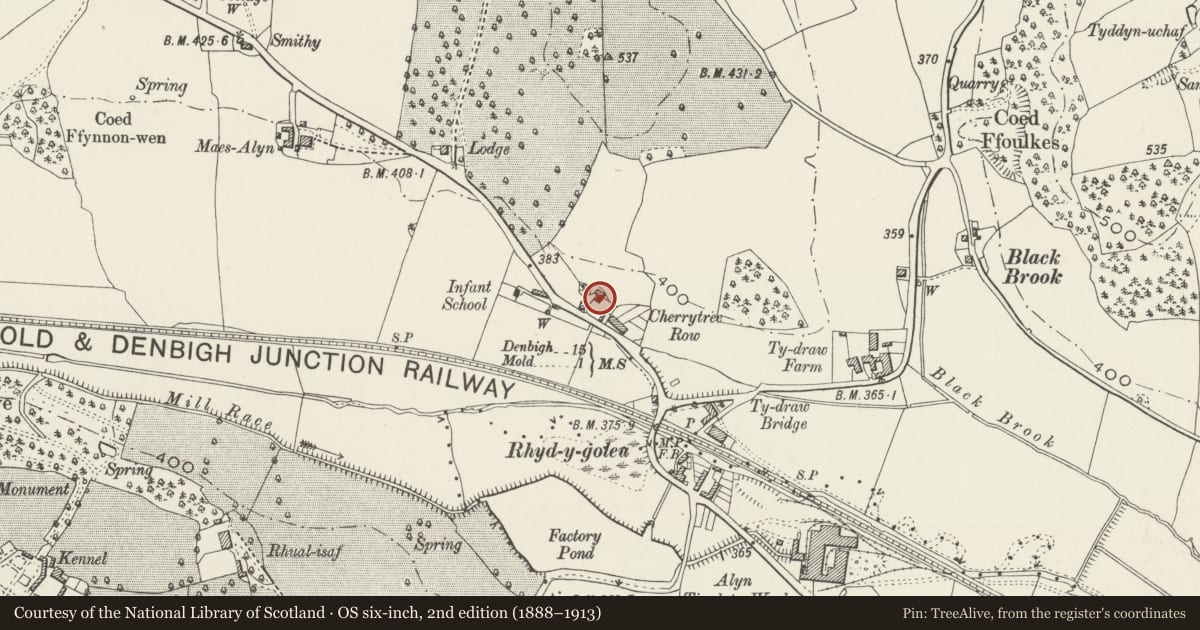
Slide toward Today to fade the historical sheet and see the modern map underneath.
David Rumsey Map Collection, Stanford LibrariesDavid Rumsey Map Collection, Stanford LibrariesDavid Rumsey Map Collection, Stanford LibrariesDavid Rumsey Map Collection, Stanford LibrariesLlyfrgell Genedlaethol Cymru – The National Library of Wales
5 historical maps cover this location, the earliest the 1795 map "To Sir Watkin Williams-Wynn Bart ... the map of the six counties of North Wales is most humbly inscribed by his obedient humble servant" (Llyfrgell Genedlaethol Cymru – The National Library of Wales).
Historical maps covering this location
- 1795 · To Sir Watkin Williams-Wynn Bart ... the map of the six counties of North Wales is most… (Llyfrgell Genedlaethol Cymru – The National Library of Wales)
- 1883 · Watershed map England, Wales 3. (David Rumsey Map Collection, Stanford Libraries)
- 1898 · 108 Flint (Hills) (David Rumsey Map Collection, Stanford Libraries)
- 1898 · 108 Flint (Outline) (David Rumsey Map Collection, Stanford Libraries)
- 1901 · Sheet 9 and 10. (David Rumsey Map Collection, Stanford Libraries)
Cadw's description
Location
Set back on the N side of the junction between the A541 and Blackbrook Road.
History
Dated 1830 and part of the Gwysaney Estate. An earlier house probably stood on the site, as re-used masonry is dated 1750.
Gwysaney was built in 1603 but the historic character of the estate is derived principally from its redevelopment and enlargement after Philip Davies-Cooke inherited Gwysaney in 1821.
Exterior
Tudor-Gothic one-and-a-half-storey cottage of snecked rubble stone and lighter freestone dressings, a slate roof with projecting boarded eaves, and 2 diagonal yellow-brick ridge stacks with corbelled caps. The central shallow porch is gabled with bargeboards and finial. A hood mould over the boarded door is engraved 'PDC 1830'. Flanking the porch are 3-light mullioned windows with hood moulds. Similar windows are in the attic in both gable ends. An added L-shaped rear wing, incorporating a former stable, is stone but heightened in brick. It is attached to a shallow lean-to at the rear of the cottage, set into which is a stone tablet engraved 'RD 1750'.
Interior
Not inspected.
Reason for designation
Listed as a well-preserved C19 estate cottage retaining original character, and for its contribution to the historic character of the Gwysaney Estate.
Nearby in the register
- 5 Red HousesDomesticunder 1 mi
- 4 Red HousesDomesticunder 1 mi
- 3 Red HousesDomesticunder 1 mi
- 2 Red HousesDomesticunder 1 mi
Other entries of the same register within about three miles of this one, by straight line.