Cof Cymru: National Historic Assets of Wales · Wales
Pendragon House
Caerleon, Newport, Wales
A Grade II listed building in Caerleon, Newport, designated on 18 January 2002.
The record
- Designation
- Listed building, Grade II
- Broad class
- Domestic
- Date of designation
- 18 January 2002
- Locality
- Caerleon
- Town
- Newport
- Community
- Caerleon
- Unitary authority
- Newport
- Country
- Wales
- Coordinates
- 51.60991, -2.95344
- Cadw reference
- 26128
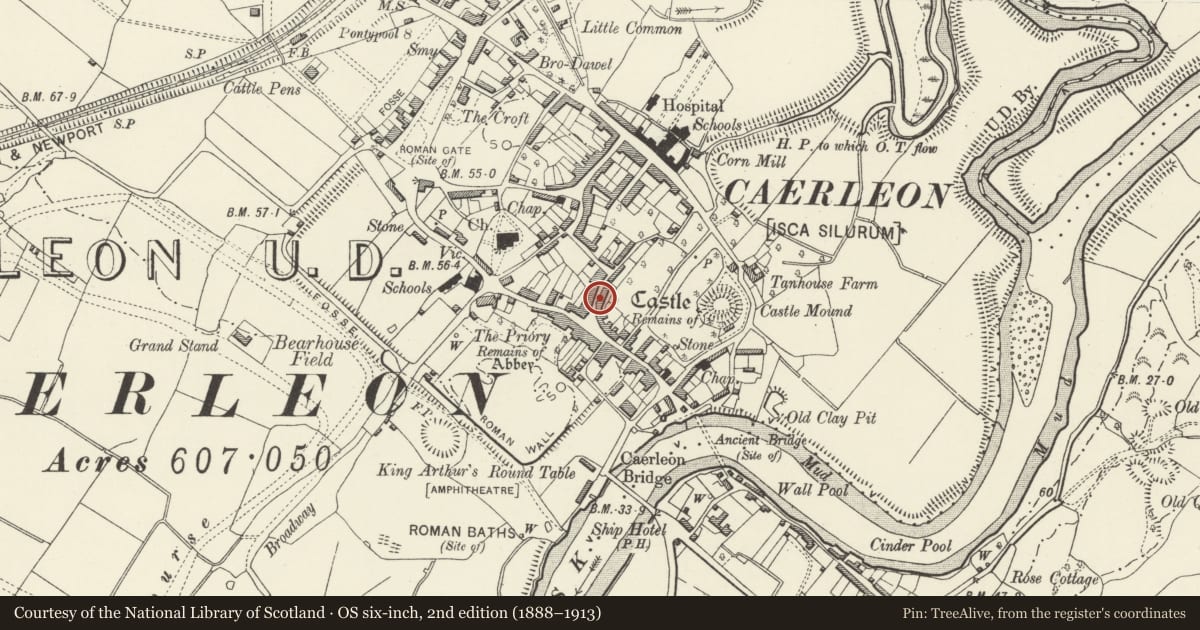
Slide toward Today to fade the historical sheet and see the modern map underneath.
David Rumsey Map Collection, Stanford LibrariesDavid Rumsey Map Collection, Stanford LibrariesDavid Rumsey Map Collection, Stanford LibrariesDavid Rumsey Map Collection, Stanford LibrariesDavid Rumsey Map Collection, Stanford Libraries
5 historical maps cover this location, the earliest the 1636 map "Cornubia : Devonia, Somersetus, Dorcestria, Wiltonia, Glocestria ..." (David Rumsey Map Collection, Stanford Libraries).
Historical maps covering this location
- 1636 · Cornubia : Devonia, Somersetus, Dorcestria, Wiltonia, Glocestria ... (David Rumsey Map Collection, Stanford Libraries)
- 1830 · V.3:11-15:XV.Britisches Reich. A. Kon: England. a. England ab sich: Shire:15-17, 33 (David Rumsey Map Collection, Stanford Libraries)
- 1895 · Sheet 11. Ordnance Survey of England and Wales. (David Rumsey Map Collection, Stanford Libraries)
- 1906 · 249 Newport (Hills) (David Rumsey Map Collection, Stanford Libraries)
- 1913 · Sheet 102. Newport. (David Rumsey Map Collection, Stanford Libraries)
Cadw's description
Location
About 40m north of the Market Place in the centre of Caerleon.
History
Probably has origins as a single storey C18 or earlier house, but raised in height and remodelled in the mid C19 to form house and shop externally little altered since. Known to have been a butcher's in late C19 and earlier C20.
Exterior
The building is rough rendered, probably over local rubble stone, with stucco dressings and a roof with brick stacks. Two storey double depth central entry plan. The ground floor has a panelled door with a rectangular overlight in a stucco surround. To the left is a contemporary three pane shop window with panelled door to right, rendered stallriser, overall hood on brackets. To the right is a tripartite window with marginal glazed sashes and stucco surround. Three similar single light sashes above with cornice heads. Low pitch gabled roof with end stacks.
Interior
Much of interior has lost details due to use as business, but retains C19 wooden stair with plain newels, and some 4-panelled doors.
Reason for designation
Included as a probably mid C19 house and shop having strong group value in the centre of Caerleon.
Nearby in the register
- 19 Cross StreetDomesticunder 1 mi
- 3 Cross StreetDomesticunder 1 mi
- 20&21 Cross StreetDomesticunder 1 mi
- 2 Cross StreetDomesticunder 1 mi
Other entries of the same register within about three miles of this one, by straight line.