Cof Cymru: National Historic Assets of Wales · Wales
7 High Street
Fishguard and Goodwick, Pembrokeshire, Wales
A Grade II listed building in Fishguard, Fishguard and Goodwick, Pembrokeshire, designated on 24 November 1978.
The record
- Designation
- Listed building, Grade II
- Broad class
- Commercial
- Date of designation
- 24 November 1978
- Locality
- Fishguard
- Town
- Fishguard
- Community
- Fishguard and Goodwick
- Unitary authority
- Pembrokeshire
- Country
- Wales
- Coordinates
- 51.99343, -4.97673
- Cadw reference
- 26056
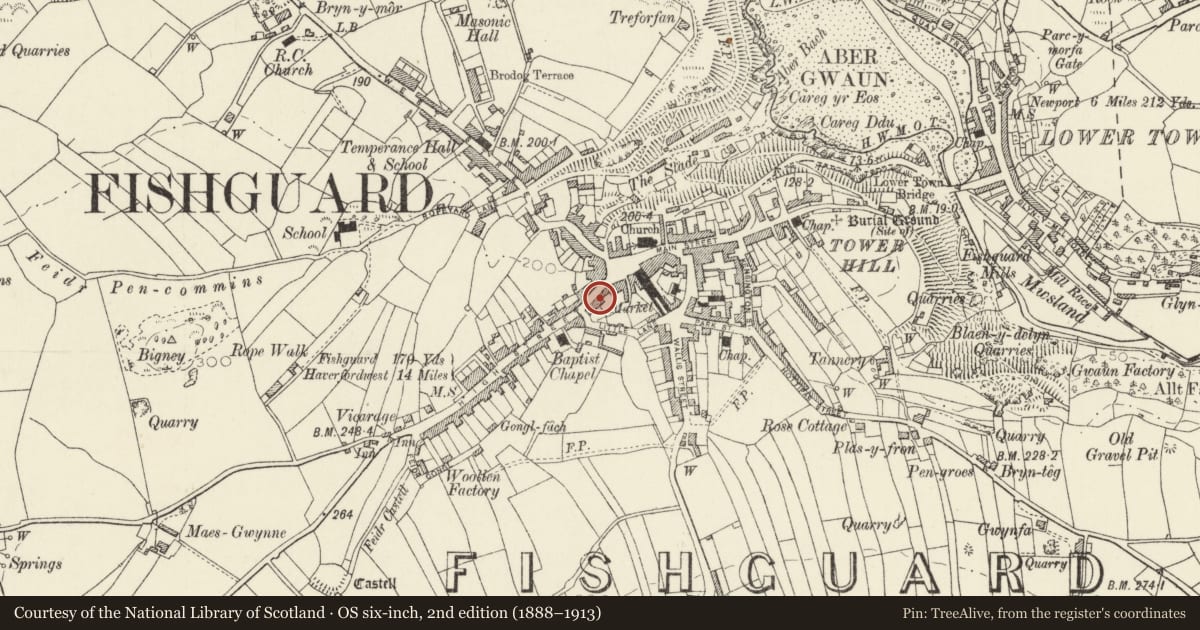
Slide toward Today to fade the historical sheet and see the modern map underneath.
David Rumsey Map Collection, Stanford LibrariesDavid Rumsey Map Collection, Stanford LibrariesDavid Rumsey Map Collection, Stanford LibrariesDavid Rumsey Map Collection, Stanford LibrariesDavid Rumsey Map Collection, Stanford Libraries
5 historical maps cover this location, the earliest the 1608 map "(13) Cambriae Typus." (David Rumsey Map Collection, Stanford Libraries).
Historical maps covering this location
- 1608 · (13) Cambriae Typus. (David Rumsey Map Collection, Stanford Libraries)
- 1891 · Sheet 10. Ordnance Survey of England and Wales. . (David Rumsey Map Collection, Stanford Libraries)
- 1898 · 210 Cardigan (Hills) (David Rumsey Map Collection, Stanford Libraries)
- 1898 · 210 Cardigan (Outline) (David Rumsey Map Collection, Stanford Libraries)
- 1901 · Sheet 13. (David Rumsey Map Collection, Stanford Libraries)
Cadw's description
Location
Situated on the street line in terraced row of 3, between Nos 5 and 9.
History
Early to mid C19 attached house, mirroring No 5, in centre of terrace of 3 with No 9. Building shown on this site on 1844 tithe map. Now used as offices.
Exterior
Terraced house, colourwashed stucco cladding, with slate roof and stone stack at right. Centre house of matching terrace of 3. Three-storey 2-window range, top floor with wide but shallow central window opening containing paired 6-pane sash windows. First floor has 2-12-pane sash windows and ground floor has doorway to left of facade, paired with that of No 5 and, to right of centre, tripartite 4-12-4 pane sash window (matching window on No 5 is 5-15-5 pane due to slope of street). Three slate steps lead up to 6-panelled door, top 2 panels fielded, with plain overlight. Ground floor openings with plain stucco surrounds.
Reason for designation
Included as part of the well-preserved late Georgian style terrace Nos 5-9 High Street.
Nearby in the register
- 5 High StreetCommercialunder 1 mi
- 9 High StreetCommercialunder 1 mi
- 11 High StreetCommercialunder 1 mi
- 11a High StreetDomesticunder 1 mi
Other entries of the same register within about three miles of this one, by straight line.