Cof Cymru: National Historic Assets of Wales · Wales
The Moat House including forecourt railings
Chepstow, Monmouthshire, Wales
A Grade II listed building in Chepstow, Monmouthshire, designated on 24 March 1975.
The record
- Designation
- Listed building, Grade II
- Broad class
- Domestic
- Date of designation
- 24 March 1975
- Locality
- Chepstow
- Town
- Chepstow
- Community
- Chepstow
- Unitary authority
- Monmouthshire
- Country
- Wales
- Coordinates
- 51.64236, -2.67957
- Cadw reference
- 2603
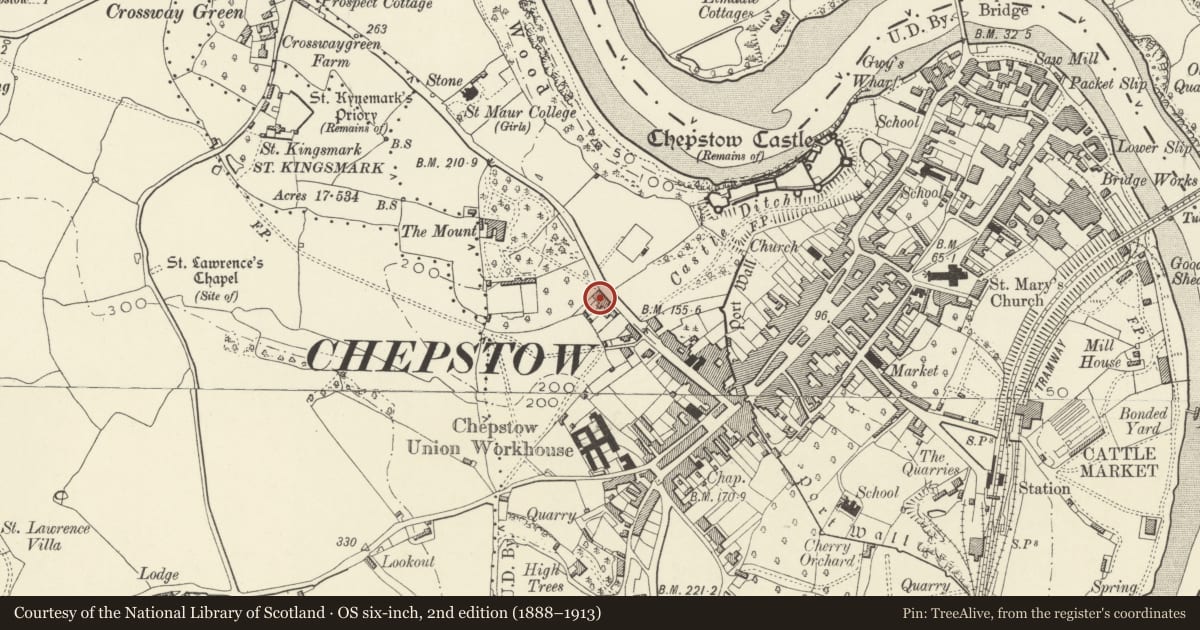
Slide toward Today to fade the historical sheet and see the modern map underneath.
David Rumsey Map Collection, Stanford LibrariesDavid Rumsey Map Collection, Stanford LibrariesDavid Rumsey Map Collection, Stanford LibrariesDavid Rumsey Map Collection, Stanford LibrariesDavid Rumsey Map Collection, Stanford Libraries
5 historical maps cover this location, the earliest the 1636 map "Cornubia : Devonia, Somersetus, Dorcestria, Wiltonia, Glocestria ..." (David Rumsey Map Collection, Stanford Libraries).
Historical maps covering this location
- 1636 · Cornubia : Devonia, Somersetus, Dorcestria, Wiltonia, Glocestria ... (David Rumsey Map Collection, Stanford Libraries)
- 1830 · V.3:11-15:XV.Britisches Reich. A. Kon: England. a. England ab sich: Shire:15-17, 33 (David Rumsey Map Collection, Stanford Libraries)
- 1895 · Sheet 11. Ordnance Survey of England and Wales. (David Rumsey Map Collection, Stanford Libraries)
- 1897 · 250 Chepstow (Outline) (David Rumsey Map Collection, Stanford Libraries)
- 1905 · 250 Chepstow (Hills) (David Rumsey Map Collection, Stanford Libraries)
Cadw's description
Location
Towards the uphill end of this listed stucco range.
Exterior
Late Georgian townhouse, now offices and flats attached at one side. Walls rendered with stucco, slate roof with long narrow stacks at each gable end; heavy eaves cornice with heavy end brackets. Two storeys and basement. Three-window range of horned sashes in reveals with narrow glazing bars, 12-pane to top floor and tri-partite 20-pane to ground floor. Central 4-panelled door with plain rectangular overlight up flight of 5 nosed steps. Railings and gate with spear finials to forecourt front and flanking steps.
Interior
Staircase from rear of baement has stick balustesand turned newel post. Some fireplaces reported to survive in flats, some boarded up.
Reason for designation
Listed as a mid C19 townhouse. Group value with other listed buildings in this range.
Nearby in the register
- Meridale including forecourt railings and gateDomesticunder 1 mi
- Marlborough House including forecourt railings and gateDomesticunder 1 mi
- The LodgeDomesticunder 1 mi
- Castledale and York House including forecourt railings and gatesDomesticunder 1 mi
Other entries of the same register within about three miles of this one, by straight line.