Cof Cymru: National Historic Assets of Wales · Wales
Ty GM
Bala, Gwynedd, Wales
A Grade II listed building in Bala, Gwynedd, designated on 13 December 2001.
The record
- Designation
- Listed building, Grade II
- Broad class
- Domestic
- Date of designation
- 13 December 2001
- Community
- Bala
- Unitary authority
- Gwynedd
- Country
- Wales
- Coordinates
- 52.91192, -3.59638
- Cadw reference
- 25991
Slide toward Today to fade the historical sheet and see the modern map underneath.
David Rumsey Map Collection, Stanford LibrariesDavid Rumsey Map Collection, Stanford LibrariesLlyfrgell Genedlaethol Cymru – The National Library of WalesDavid Rumsey Map Collection, Stanford LibrariesDavid Rumsey Map Collection, Stanford Libraries
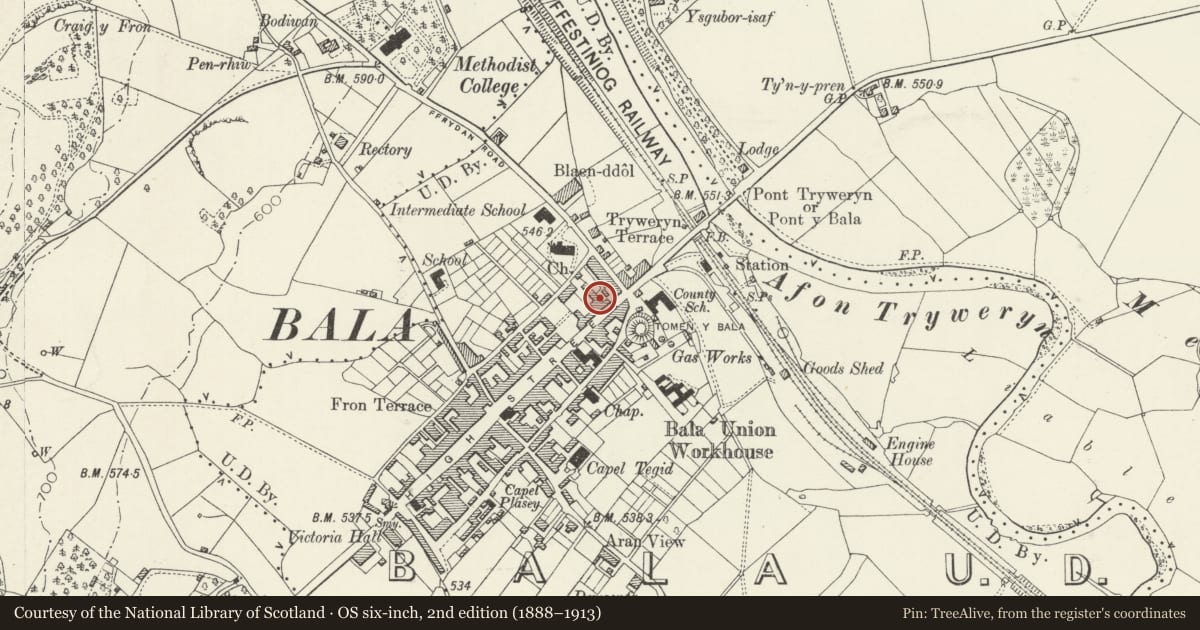
5 historical maps cover this location, the earliest the 1795 map "To Sir Watkin Williams-Wynn Bart ... the map of the six counties of North Wales is most humbly inscribed by his obedient humble servant" (Llyfrgell Genedlaethol Cymru – The National Library of Wales).
Historical maps covering this location
- 1795 · To Sir Watkin Williams-Wynn Bart ... the map of the six counties of North Wales is most… (Llyfrgell Genedlaethol Cymru – The National Library of Wales)
- 1830 · V.3:11-15:XV. Britisches Reich. A. Kon: England. b. Frstenthum Wales: Shire: 37-40 (David Rumsey Map Collection, Stanford Libraries)
- 1883 · Watershed map England, Wales 3. (David Rumsey Map Collection, Stanford Libraries)
- 1899 · 136 Bala (Hills) (David Rumsey Map Collection, Stanford Libraries)
- 1901 · Sheet 9 and 10. (David Rumsey Map Collection, Stanford Libraries)
Cadw's description
Location
On the street-line.
History
Late Georgian former pair of town houses with C20 alterations to ground floor openings.
Exterior
Three-storey, 3-bay late Georgian former terrace. Of local rubble construction with slate roof and projecting eaves; end chimneys with plain cornicing. The ground floor has a primary entrance to the L with 4 panel C19 door and narrow overlight with marginal glazing; 16-pane primary sash window to the L of this. To the R of this entrance is a former shop front, itself an alteration. This has a central entrance with modern, part-glazed door and flanking windows with C20 glazing. The 3-bay upper floors retain their original sashes, 16-pane to the first and 8-pane to the second floor; projecting stone sills.
Interior
The interior was not inspected at the time of survey.
Reason for designation
Listed as an early C19 domestic building retaining good late Georgian character in the town centre.
Nearby in the register
- R.H. RobertsCommercialunder 1 mi
- GlanrhydDomesticunder 1 mi
- 6 Ffrydan RoadDomesticunder 1 mi
- 8 Ffrydan RoadDomesticunder 1 mi
Other entries of the same register within about three miles of this one, by straight line.