Cof Cymru: National Historic Assets of Wales · Wales
Closygraig Chapel House
Llangeler, Carmarthenshire, Wales
A Grade II listed building in Drefach Felindre, Llandysul, Llangeler, Carmarthenshire, designated on 15 August 2001.
The record
- Designation
- Listed building, Grade II
- Broad class
- Religious, Ritual and Funerary
- Date of designation
- 15 August 2001
- Locality
- Drefach Felindre
- Town
- Llandysul
- Community
- Llangeler
- Unitary authority
- Carmarthenshire
- Country
- Wales
- Coordinates
- 52.01479, -4.38698
- Cadw reference
- 25705
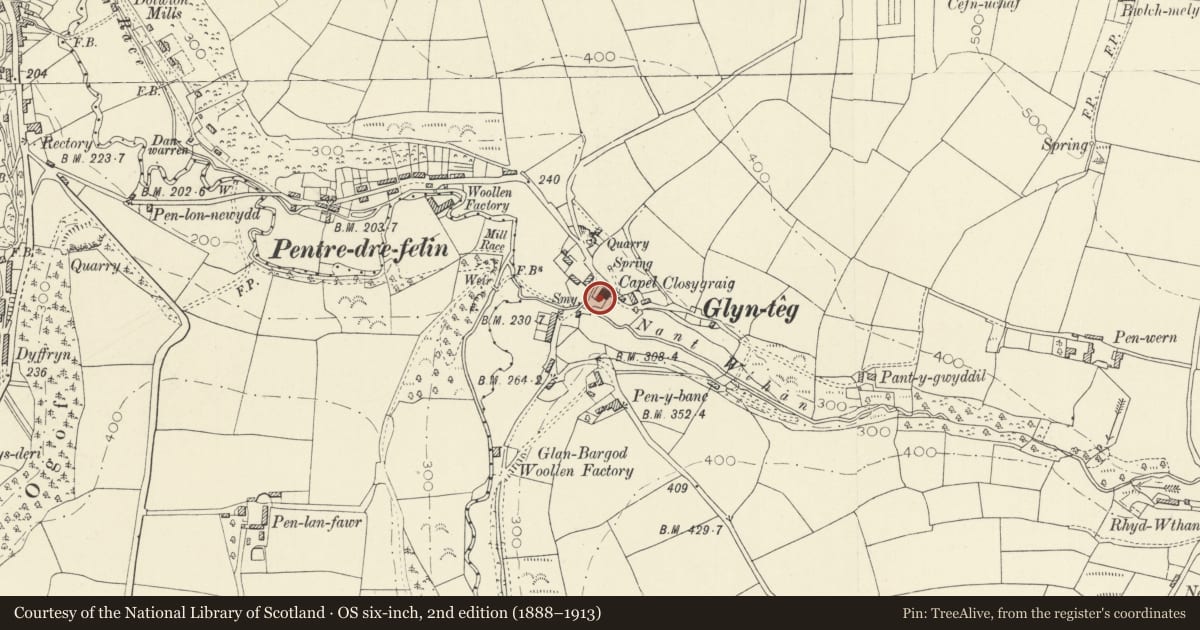
Slide toward Today to fade the historical sheet and see the modern map underneath.
David Rumsey Map Collection, Stanford LibrariesDavid Rumsey Map Collection, Stanford LibrariesDavid Rumsey Map Collection, Stanford LibrariesDavid Rumsey Map Collection, Stanford LibrariesDavid Rumsey Map Collection, Stanford Libraries
5 historical maps cover this location, the earliest the 1830 map "V.3:11-15:XV. Britisches Reich. A. Kon: England. b. Frstenthum Wales: Shire: 37-40" (David Rumsey Map Collection, Stanford Libraries).
Historical maps covering this location
- 1830 · V.3:11-15:XV. Britisches Reich. A. Kon: England. b. Frstenthum Wales: Shire: 37-40 (David Rumsey Map Collection, Stanford Libraries)
- 1860 · 41. Caermathen. (David Rumsey Map Collection, Stanford Libraries)
- 1891 · Sheet 10. Ordnance Survey of England and Wales. . (David Rumsey Map Collection, Stanford Libraries)
- 1898 · 211 Newcastle Emlyn (Hills) (David Rumsey Map Collection, Stanford Libraries)
- 1901 · Sheet 14. (David Rumsey Map Collection, Stanford Libraries)
Cadw's description
Location
On continuous line between chapel and vestry, on an elevated terrace overlooking a bend in the Drefelin Road.
History
The later C19 chapel house was occupied by Evan Jones before his death in 1917. The building was refurbished in 1950 for £650.
Exterior
Chapel house in the local tradition of the later C19, of 2-storeys, 3 bays, in coursed rubble with yellow brick heads to openings. Pitched, slated roof with stone end stack to R. Ground floor centre has deeply recessed C20 timber door with 3 vertical panels beneath 6-pane glazed upper panel, painted stucco reveals and cambered head. Flanking windows and upper storey windows all with cambered heads and stucco reveals bearing painted timber sashes with marginal glazing bars. Cast iron rainwater goods.
Interior
Not inspected.
Reason for designation
Included as a traditional local house of the later C19, and for group value with the attached chapel.
Nearby in the register
- Closygraig Calvinistic Methodist ChapelReligious, Ritual and Funeraryunder 1 mi
- Area Wall and Railings at Closygraig Chapel, including Memorial.Religious, Ritual and Funeraryunder 1 mi
- Dolgoch MillIndustrialunder 1 mi
- New MillIndustrialunder 1 mi
Other entries of the same register within about three miles of this one, by straight line.