Cof Cymru: National Historic Assets of Wales · Wales
Old Court House
Northop, Flintshire, Wales
A Grade II listed building in Northop, Mold, Flintshire, designated on 15 August 2001.
The record
- Designation
- Listed building, Grade II
- Broad class
- Civil
- Date of designation
- 15 August 2001
- Locality
- Northop
- Town
- Mold
- Community
- Northop
- Unitary authority
- Flintshire
- Country
- Wales
- Coordinates
- 53.20767, -3.12984
- Cadw reference
- 25689
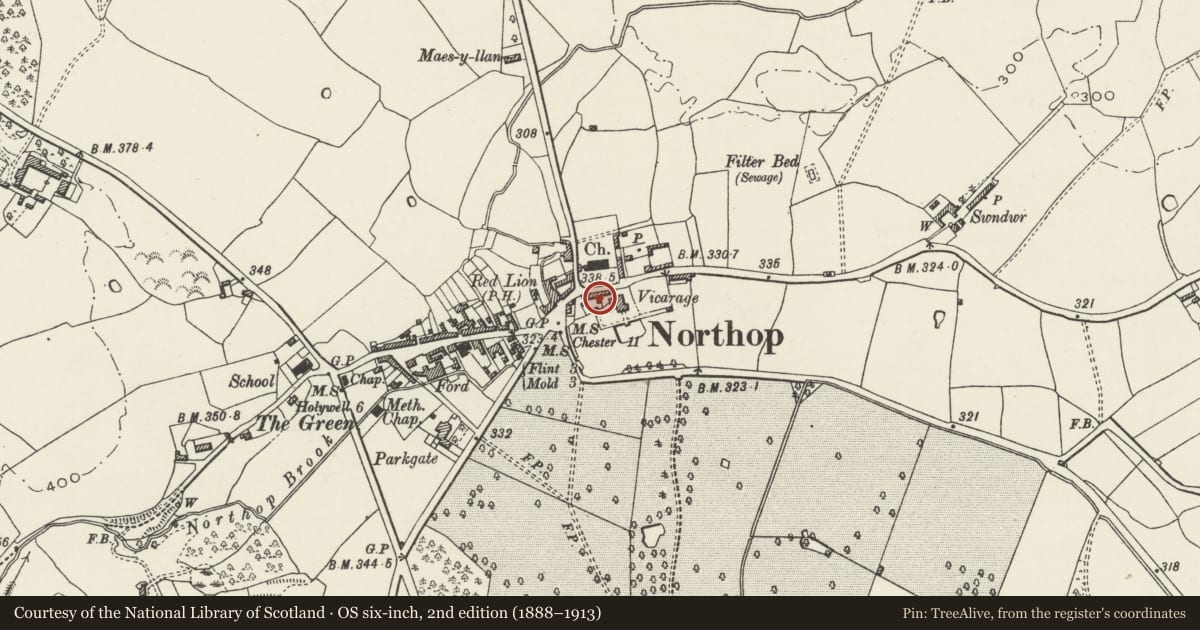
Slide toward Today to fade the historical sheet and see the modern map underneath.
David Rumsey Map Collection, Stanford LibrariesDavid Rumsey Map Collection, Stanford LibrariesDavid Rumsey Map Collection, Stanford LibrariesDavid Rumsey Map Collection, Stanford LibrariesLlyfrgell Genedlaethol Cymru – The National Library of Wales
5 historical maps cover this location, the earliest the 1795 map "To Sir Watkin Williams-Wynn Bart ... the map of the six counties of North Wales is most humbly inscribed by his obedient humble servant" (Llyfrgell Genedlaethol Cymru – The National Library of Wales).
Historical maps covering this location
- 1795 · To Sir Watkin Williams-Wynn Bart ... the map of the six counties of North Wales is most… (Llyfrgell Genedlaethol Cymru – The National Library of Wales)
- 1883 · Watershed map England, Wales 3. (David Rumsey Map Collection, Stanford Libraries)
- 1898 · 108 Flint (Hills) (David Rumsey Map Collection, Stanford Libraries)
- 1898 · 108 Flint (Outline) (David Rumsey Map Collection, Stanford Libraries)
- 1901 · Sheet 9 and 10. (David Rumsey Map Collection, Stanford Libraries)
Cadw's description
Location
The building fronts the road close to the junction with Northop Road (A5119), and faces N towards the church.
History
Dated 1877 and by John Douglas, architect of Chester. Commissioned by John Bankes of the Soughton estate as a police station, court house and newsroom.
Interior
The entrance to the Old Courthouse leads into a stairhall, lined in red brick. To the L is a plain timber dog-leg staircase with moulded handrail, with cloakroom beneath. Straight ahead is the main chamber which is orientated N-S and has 2 timber cross-beams. The room is lined in yellow brick with glazed dado. Yellow brick relieving arches over windows, doorways and fireplace to centre of E wall. This is of moulded grey stone with a flat head. To the L is the former doorway into the police station, now blocked. Glazed chamfered brick mullions to interior of windows. Upstairs is a narrow corridor to the W with access into a 2nd chamber of equal size to that below and with similar detail. Canted ceiling with 2 collar trusses; smaller stone fireplace.
Reason for designation
Listed as an exceptional civic building of genuine rural character which displays the sensitivity of the architect John Douglas, in blending vernacular forms and materials.
Nearby in the register
- Old Police StationCivilunder 1 mi
- Former Stables at Lislea HouseDomesticunder 1 mi
- Entrance Piers, Gates and Boundary Wall to Church of St Eurgain and St PeterReligious, Ritual and Funeraryunder 1 mi
- Boundary Wall to N of Lislea HouseDomesticunder 1 mi
Other entries of the same register within about three miles of this one, by straight line.