Cof Cymru: National Historic Assets of Wales · Wales
Corner House
Erwood, Powys, Wales
A Grade II listed building in Crickadarn, Builth Wells, Erwood, Powys, designated on 3 August 2001.
The record
- Designation
- Listed building, Grade II
- Broad class
- Domestic
- Date of designation
- 3 August 2001
- Locality
- Crickadarn
- Town
- Builth Wells
- Community
- Erwood
- Unitary authority
- Powys
- Country
- Wales
- Coordinates
- 52.07082, -3.32921
- Cadw reference
- 25659
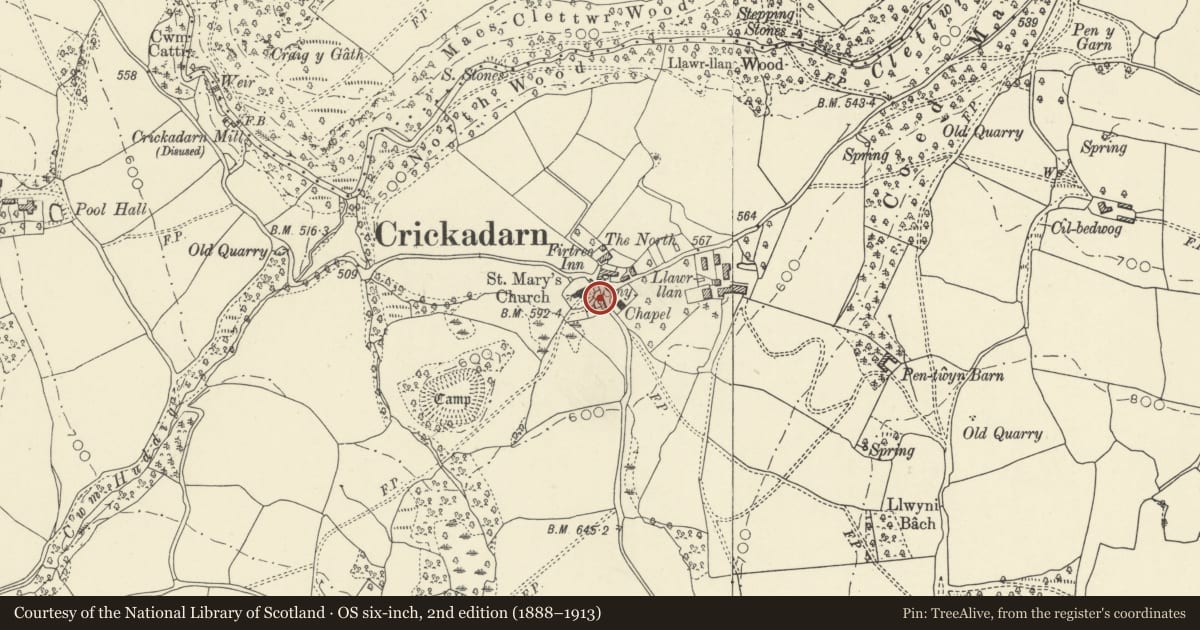
Slide toward Today to fade the historical sheet and see the modern map underneath.
David Rumsey Map Collection, Stanford LibrariesDavid Rumsey Map Collection, Stanford LibrariesDavid Rumsey Map Collection, Stanford LibrariesDavid Rumsey Map Collection, Stanford LibrariesDavid Rumsey Map Collection, Stanford Libraries
5 historical maps cover this location, the earliest the 1608 map "(13) Cambriae Typus." (David Rumsey Map Collection, Stanford Libraries).
Historical maps covering this location
- 1608 · (13) Cambriae Typus. (David Rumsey Map Collection, Stanford Libraries)
- 1636 · Cornubia : Devonia, Somersetus, Dorcestria, Wiltonia, Glocestria ... (David Rumsey Map Collection, Stanford Libraries)
- 1856 · 42. Brecon. (David Rumsey Map Collection, Stanford Libraries)
- 1898 · 197 Hay (Hills) (David Rumsey Map Collection, Stanford Libraries)
- 1901 · Sheet 14. (David Rumsey Map Collection, Stanford Libraries)
Cadw's description
Location
Situated on W side of village square at Crickadarn, attached to N end of South Cottage.
History
C19 two-storey cottage, the upper floor apparently rebuilt in brick, and either once a pair of cottages or the doorway moved. Shown on the Crickadarn Tithe map of 1842.
Exterior
House, painted rubble stone with slate roof and brick ridge stack. two storeys, double-fronted with 4-pane sash windows and centre framed board door. Square windows under eaves above, camber-headed windows below with stone voussoirs, the right window slightly taller and narrower than the left one. Painted brick cambered head to door, but a blocked door to right has stone voussoirs. Painted brick to first floor between the windows. Added lean-to garage on right end. Rear lean-to with one triple casement breaking eaves.
Interior
Not inspected.
Reason for designation
Included for group value on the village square at Crickadarn.
Nearby in the register
- South CottageDomesticunder 1 mi
- Telephone Call-box at Crickadarn (01982 560254)Communicationsunder 1 mi
- Church of St MaryReligious, Ritual and Funeraryunder 1 mi
- Hebron Congregational ChapelReligious, Ritual and Funeraryunder 1 mi
Other entries of the same register within about three miles of this one, by straight line.