Cof Cymru: National Historic Assets of Wales · Wales
Cartref
Llanboidy, Carmarthenshire, Wales
A Grade II listed building in Llanboidy, Whitland, Carmarthenshire, designated on 6 August 2001.
The record
- Designation
- Listed building, Grade II
- Broad class
- Domestic
- Date of designation
- 6 August 2001
- Locality
- Llanboidy
- Town
- Whitland
- Community
- Llanboidy
- Unitary authority
- Carmarthenshire
- Country
- Wales
- Coordinates
- 51.87853, -4.59291
- Cadw reference
- 25628
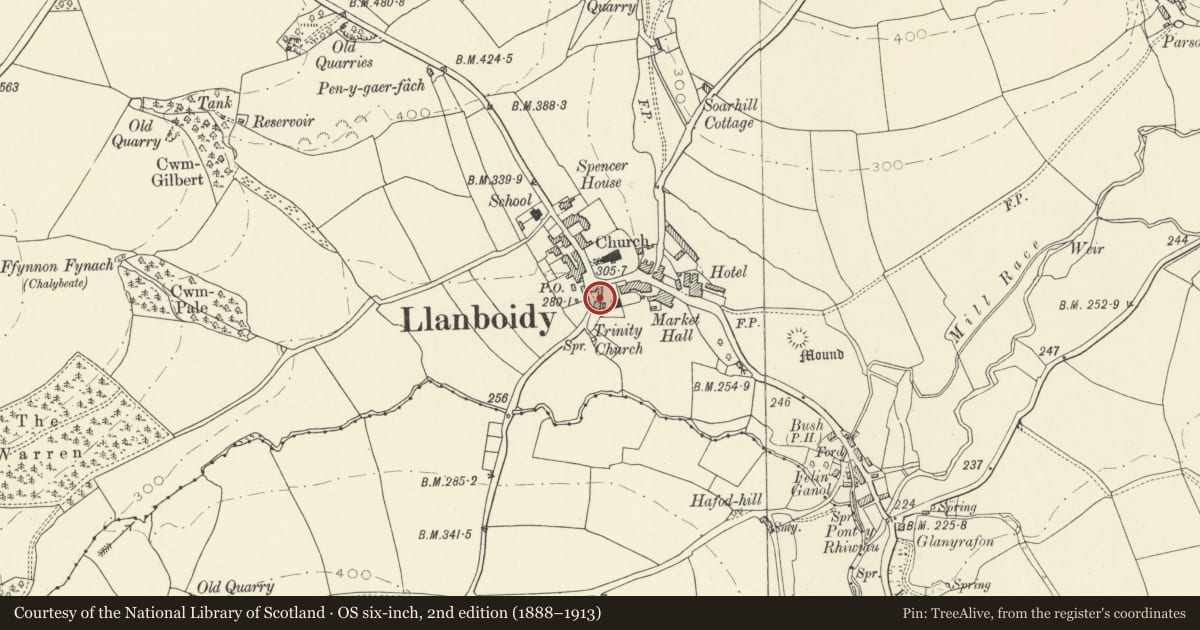
Slide toward Today to fade the historical sheet and see the modern map underneath.
David Rumsey Map Collection, Stanford LibrariesDavid Rumsey Map Collection, Stanford LibrariesDavid Rumsey Map Collection, Stanford LibrariesDavid Rumsey Map Collection, Stanford LibrariesDavid Rumsey Map Collection, Stanford Libraries
5 historical maps cover this location, the earliest the 1608 map "(13) Cambriae Typus." (David Rumsey Map Collection, Stanford Libraries).
Historical maps covering this location
- 1608 · (13) Cambriae Typus. (David Rumsey Map Collection, Stanford Libraries)
- 1636 · Cornubia : Devonia, Somersetus, Dorcestria, Wiltonia, Glocestria ... (David Rumsey Map Collection, Stanford Libraries)
- 1637 · Particular description of Wales. Cambria seu Wallia (David Rumsey Map Collection, Stanford Libraries)
- 1830 · V.3:11-15:XV. Britisches Reich. A. Kon: England. b. Frstenthum Wales: Shire: 37-40 (David Rumsey Map Collection, Stanford Libraries)
- 1891 · Sheet 10. Ordnance Survey of England and Wales. . (David Rumsey Map Collection, Stanford Libraries)
Cadw's description
Location
Situated in village some 40m S of Post Office on E side of lane to sports field.
History
Earlier C19 village house, marked on 1839 Tithe map. The roof is continuous with the vestry of Trinity Chapel attached to N.
Exterior
House, colourwashed rubble stone with slate close-eaved roof and end stacks, the left stack yellow brick, the right stack whitewashed rendered. Two-storeys, long 3-window range, unevenly fenestrated. Three large 12-pane sash windows under eaves, the centre one with slightly higher sill. Ground floor window to left is aligned with window above, then door is aligned slightly left of window above, as is right window, and there is a second door to extreme right. Stone slab lintels over doors. Rubble stone S end wall.
Rear wall has centre 4-pane stair light, tiny window just left and small window first floor extreme left.
Interior
Not inspected.
Reason for designation
Included as a traditional village house, probably of late Georgian date.
Nearby in the register
- Vestry to Trinity ChapelReligious, Ritual and Funeraryunder 1 mi
- Trinity Independent ChapelReligious, Ritual and Funeraryunder 1 mi
- Churchyard gates to Llanboidy churchyardReligious, Ritual and Funeraryunder 1 mi
- The War MemorialCommemorativeunder 1 mi
Other entries of the same register within about three miles of this one, by straight line.