Cof Cymru: National Historic Assets of Wales · Wales
Ty Rhos
Hayscastle, Pembrokeshire, Wales
A Grade II listed building in St Lawrence, Haverfordwest, Hayscastle, Pembrokeshire, designated on 27 July 2001.
The record
- Designation
- Listed building, Grade II
- Broad class
- Domestic
- Date of designation
- 27 July 2001
- Locality
- St Lawrence
- Town
- Haverfordwest
- Community
- Hayscastle
- Unitary authority
- Pembrokeshire
- Country
- Wales
- Coordinates
- 51.90325, -5.02314
- Cadw reference
- 25611
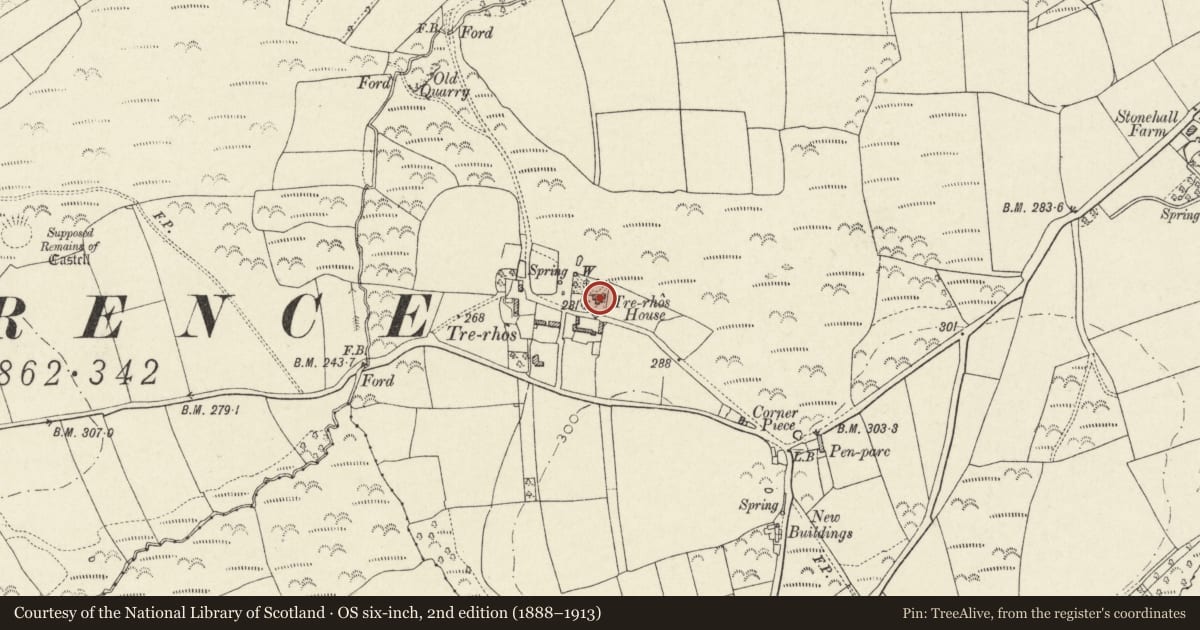
Slide toward Today to fade the historical sheet and see the modern map underneath.
David Rumsey Map Collection, Stanford LibrariesDavid Rumsey Map Collection, Stanford LibrariesDavid Rumsey Map Collection, Stanford LibrariesDavid Rumsey Map Collection, Stanford LibrariesDavid Rumsey Map Collection, Stanford Libraries
5 historical maps cover this location, the earliest the 1608 map "(13) Cambriae Typus." (David Rumsey Map Collection, Stanford Libraries).
Historical maps covering this location
- 1608 · (13) Cambriae Typus. (David Rumsey Map Collection, Stanford Libraries)
- 1636 · Cornubia : Devonia, Somersetus, Dorcestria, Wiltonia, Glocestria ... (David Rumsey Map Collection, Stanford Libraries)
- 1637 · Particular description of Wales. Cambria seu Wallia (David Rumsey Map Collection, Stanford Libraries)
- 1898 · 209 St David's (Hills) (David Rumsey Map Collection, Stanford Libraries)
- 1901 · Sheet 13. (David Rumsey Map Collection, Stanford Libraries)
Cadw's description
Location
Situated about 1.3 km W of St Lawrence on N side of road to Newton Cross, down drive.
History
Earlier C19 small gentry house, apparently built on the older estate of Trerhos owned or occupied by the Morse family in the C18, and then the Lloyds, then Vaughans and by the earlier C19 owned by the Edwardes family of Sealyham. There is a lease of 1834 to James Harries, from the Edwardes, and the Harries family were still tenants in 1904. There is however a brass plaque to Ann Edwardes (d 1889) of Ty Rhos in St Lawrence church. The plan form of entry and stair in the back wing leaving the front range without external access appears also at Camrose vicarage on a slightly larger scale.
Exterior
House, roughcast with hipped slate roofs and rendered end stacks. Two storeys, L-plan, the front to road with projecting wing to left, windowless with end chimney, and 2-window range to right, 12-pane sashes with C20 door and overlight in left bay. Windows have red brick heads. End wall to right is hipped and windowless with end stack. C20 lean-to to right attached to small rear range with C20 window and dormer. N garden front has two-storey, two window range of 12-pane sashes.
Interior
Not available for inspection.
Reason for designation
Included as a late Georgian house of interesting plan form with surviving fenestration.
Nearby in the register
- Stone HallDomesticunder 1 mi
- Saint Lawrence HouseDomesticunder 1 mi
- St Lawrence CampPromontory Fort - inlandunder 1 mi
- Church of Saint LawrenceReligious, Ritual and Funeraryunder 1 mi
Other entries of the same register within about three miles of this one, by straight line.