Cof Cymru: National Historic Assets of Wales · Wales
37 Lower Church Street
Chepstow, Monmouthshire, Wales
A Grade II listed building in Chepstow, Monmouthshire, designated on 24 March 1975.
The record
- Designation
- Listed building, Grade II
- Broad class
- Domestic
- Date of designation
- 24 March 1975
- Locality
- Chepstow
- Town
- Chepstow
- Community
- Chepstow
- Unitary authority
- Monmouthshire
- Country
- Wales
- Coordinates
- 51.64363, -2.67115
- Cadw reference
- 2551
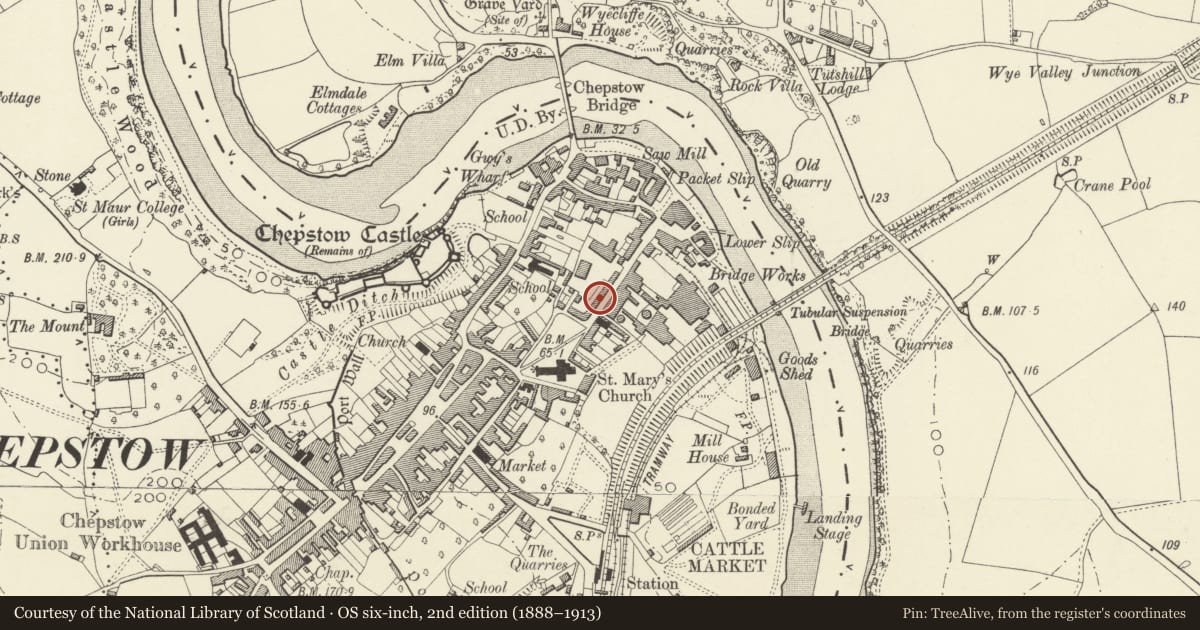
Slide toward Today to fade the historical sheet and see the modern map underneath.
David Rumsey Map Collection, Stanford LibrariesDavid Rumsey Map Collection, Stanford LibrariesDavid Rumsey Map Collection, Stanford LibrariesDavid Rumsey Map Collection, Stanford LibrariesDavid Rumsey Map Collection, Stanford Libraries
5 historical maps cover this location, the earliest the 1636 map "Cornubia : Devonia, Somersetus, Dorcestria, Wiltonia, Glocestria ..." (David Rumsey Map Collection, Stanford Libraries).
Historical maps covering this location
- 1636 · Cornubia : Devonia, Somersetus, Dorcestria, Wiltonia, Glocestria ... (David Rumsey Map Collection, Stanford Libraries)
- 1830 · V.3:11-15:XV.Britisches Reich. A. Kon: England. a. England ab sich: Shire:15-17, 33 (David Rumsey Map Collection, Stanford Libraries)
- 1895 · Sheet 11. Ordnance Survey of England and Wales. (David Rumsey Map Collection, Stanford Libraries)
- 1897 · 250 Chepstow (Outline) (David Rumsey Map Collection, Stanford Libraries)
- 1905 · 250 Chepstow (Hills) (David Rumsey Map Collection, Stanford Libraries)
Cadw's description
Location
Within the terrace at the upper end of the street.
History
Late C18/early C19. When listed in 1975 retained its upper sash window and architraves to door and window.
Exterior
Terraced house, the lower unit of a pair, the range stepped up the slope. Walls roughcast rendered and painted; slate roof with brick stack. Two storeys. Single window range; replaced upper floor glazing; ground floor bow window with fixed glazing and moulded cornice and glazing bars. Panelled C20 door under bracketed hood, 3 stone steps up.
Reason for designation
Group Value.
Nearby in the register
- 7 Lower Church StreetDomesticunder 1 mi
- 8 Lower Church Street including iron railingsDomesticunder 1 mi
- Nos. 9&10 Lower Church Street and attached railings to No. 10Domesticunder 1 mi
- 11 Lower Church StreetDomesticunder 1 mi
Other entries of the same register within about three miles of this one, by straight line.