Cof Cymru: National Historic Assets of Wales · Wales
The Butcher's Arms Inn
St. Clears, Carmarthenshire, Wales
A Grade II listed building in St Clears, Carmarthen, Carmarthenshire, designated on 11 June 2001.
The record
- Designation
- Listed building, Grade II
- Broad class
- Commercial
- Date of designation
- 11 June 2001
- Locality
- St Clears
- Town
- Carmarthen
- Community
- St. Clears
- Unitary authority
- Carmarthenshire
- Country
- Wales
- Coordinates
- 51.81406, -4.49607
- Cadw reference
- 25475
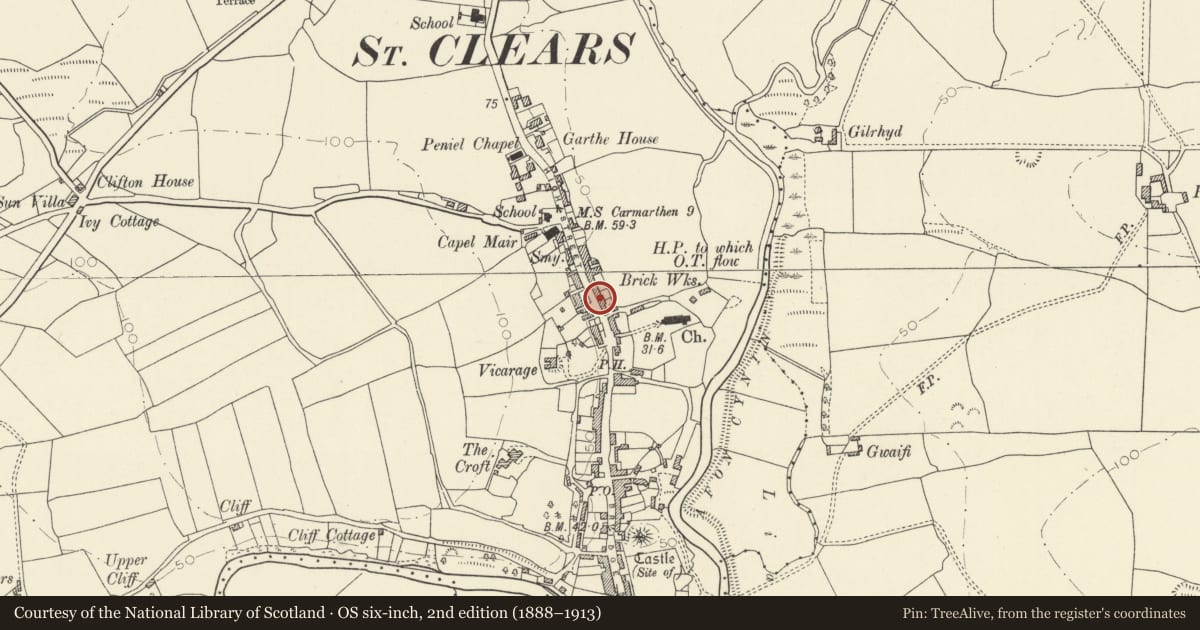
Slide toward Today to fade the historical sheet and see the modern map underneath.
David Rumsey Map Collection, Stanford LibrariesDavid Rumsey Map Collection, Stanford LibrariesDavid Rumsey Map Collection, Stanford LibrariesDavid Rumsey Map Collection, Stanford LibrariesDavid Rumsey Map Collection, Stanford Libraries
5 historical maps cover this location, the earliest the 1636 map "Cornubia : Devonia, Somersetus, Dorcestria, Wiltonia, Glocestria ..." (David Rumsey Map Collection, Stanford Libraries).
Historical maps covering this location
- 1636 · Cornubia : Devonia, Somersetus, Dorcestria, Wiltonia, Glocestria ... (David Rumsey Map Collection, Stanford Libraries)
- 1860 · 41. Caermathen. (David Rumsey Map Collection, Stanford Libraries)
- 1891 · Sheet 10. Ordnance Survey of England and Wales. . (David Rumsey Map Collection, Stanford Libraries)
- 1898 · 229 Carmarthen (Hills) (David Rumsey Map Collection, Stanford Libraries)
- 1901 · Sheet 14. (David Rumsey Map Collection, Stanford Libraries)
Cadw's description
Location
On E side of High Street, opposite S end of Kieffe Park Terrace.
History
Earlier C19 house in terraced row, an inn since at least 1868. Perhaps built for John Evans, butcher, who was probably the occupier in 1841. In 1868, Esther Evans was the publican here.
Exterior
Inn, painted roughcast, 2-storey, long 3-window range, with slated roof and C20 rebuilt red brick end stacks. Raised painted plinth and first floor sill band. Four-pane painted timber sashes to upper storey, larger 12-pane sashes to ground floor outer bays. Ground floor centre mid C20 painted panelled timber door, with glazed upper panel. Plain raised stucco doorcase. Projecting pub sign to upper storey between L and centre bay, has C20 scrolled ironwork bracket with painted Felinfoel Brewery dragon. Cast iron gutter and downpipe.
Interior
Not inspected.
Reason for designation
Included as a good vernacular building retaining traditional character as an early C19 public house in this village-street context.
Nearby in the register
- Water PumpWater Supply and Drainageunder 1 mi
- Kieffe HouseDomesticunder 1 mi
- Newton VillaDomesticunder 1 mi
- Cross HouseDomesticunder 1 mi
Other entries of the same register within about three miles of this one, by straight line.