Cof Cymru: National Historic Assets of Wales · Wales
Vanguard Mobile Communications, and Sefton Mansions above
Llandudno, Conwy, Wales
A Grade II listed building in Llandudno, Conwy, designated on 6 June 2001.
The record
- Designation
- Listed building, Grade II
- Broad class
- Commercial
- Date of designation
- 6 June 2001
- Locality
- Llandudno
- Community
- Llandudno
- Unitary authority
- Conwy
- Country
- Wales
- Coordinates
- 53.32347, -3.82658
- Cadw reference
- 25340
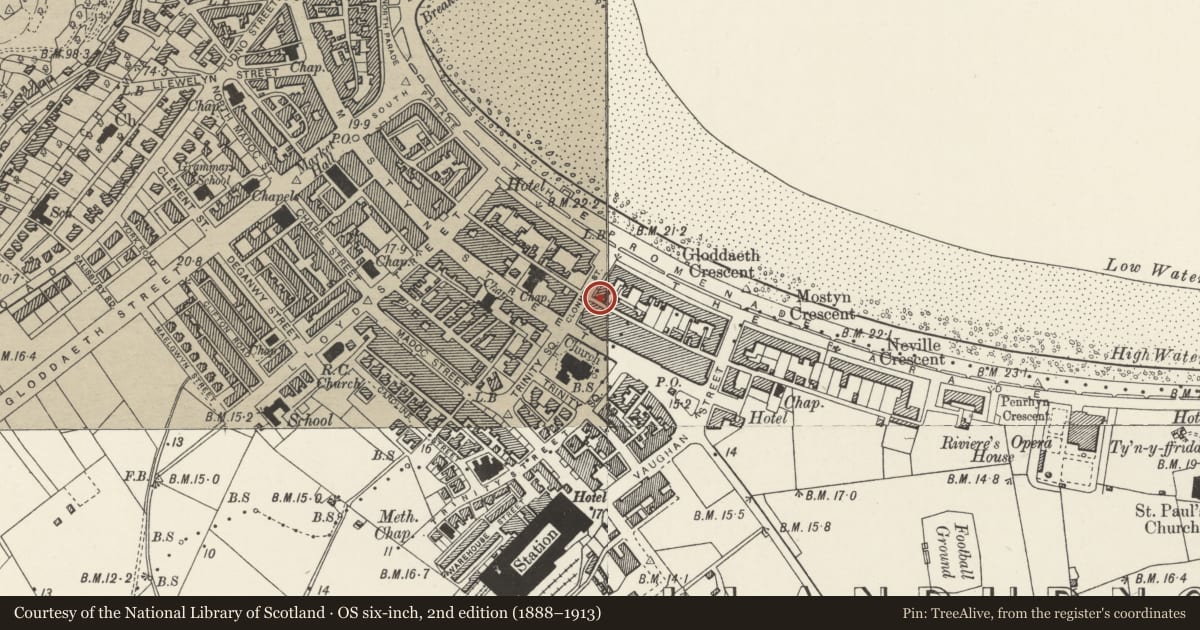
Slide toward Today to fade the historical sheet and see the modern map underneath.
David Rumsey Map Collection, Stanford LibrariesDavid Rumsey Map Collection, Stanford LibrariesDavid Rumsey Map Collection, Stanford LibrariesNational Library of ScotlandNational Library of Scotland
5 historical maps cover this location, the earliest the 1883 map "Watershed map England, Wales 3." (David Rumsey Map Collection, Stanford Libraries).
Historical maps covering this location
- 1883 · Watershed map England, Wales 3. (David Rumsey Map Collection, Stanford Libraries)
- 1885 · OS One-Inch (Hills) 1885-1903 (National Library of Scotland)
- 1899 · 94 Beaumaris (Hills) (David Rumsey Map Collection, Stanford Libraries)
- 1901 · Sheet 9 and 10. (David Rumsey Map Collection, Stanford Libraries)
- 1930 · OS Popular Edition 1919-1947 (National Library of Scotland)
Cadw's description
Location
On corner with Bodafon Street.
History
Probably dates from 1860s.
Exterior
Four storeys. Two windows; sash glazing. Stucco, quoins, bracketed eaves; slate roof, hipped to R. On top floor, to L, sash window, window to R altered. On second floor, to L, round-headed sash window in architrave with pilasters. To R, bow window of 3 lights, Doric pilasters, windows arched on 2nd floor, square-headed on 1st floor, altered by shopfront on ground floor. To L, on first floor sash window in architrave with segmental pediment, Doric pilasters. On ground floor, to L, open Doric porch; panelled, half-glazed door; modern shopfront to R.
Reason for designation
Included for group value with adjacent listed buildings.
Nearby in the register
- Queen's Lodge HotelCommercialunder 1 mi
- 7 Clonmel StreetCommercialunder 1 mi
- LynwoodCommercialunder 1 mi
- 8 Clonmel StreetCommercialunder 1 mi
Other entries of the same register within about three miles of this one, by straight line.