Cof Cymru: National Historic Assets of Wales · Wales
Toronto Hotel, 10 Gloddaeth Crescent
Llandudno, Conwy, Wales
A Grade II listed building in Llandudno, Conwy, designated on 16 March 1976.
The record
- Designation
- Listed building, Grade II
- Broad class
- Commercial
- Date of designation
- 16 March 1976
- Locality
- Llandudno
- Community
- Llandudno
- Unitary authority
- Conwy
- Country
- Wales
- Coordinates
- 53.32348, -3.82520
- Cadw reference
- 25297
Slide toward Today to fade the historical sheet and see the modern map underneath.
David Rumsey Map Collection, Stanford LibrariesDavid Rumsey Map Collection, Stanford LibrariesDavid Rumsey Map Collection, Stanford LibrariesNational Library of ScotlandNational Library of Scotland
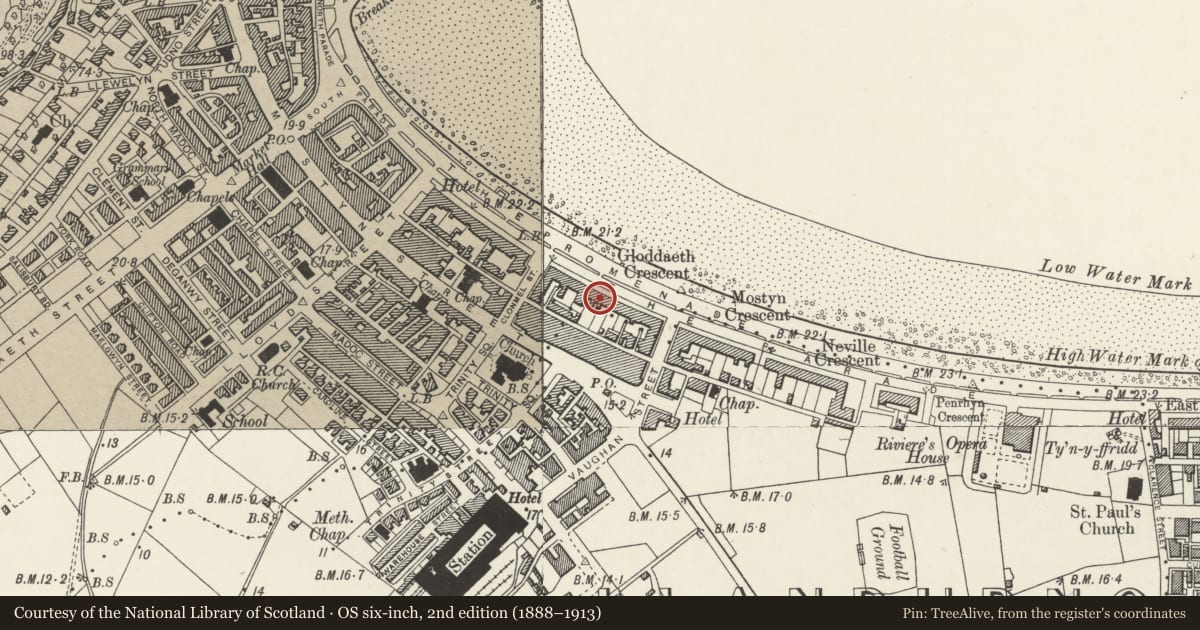
5 historical maps cover this location, the earliest the 1883 map "Watershed map England, Wales 3." (David Rumsey Map Collection, Stanford Libraries).
Historical maps covering this location
- 1883 · Watershed map England, Wales 3. (David Rumsey Map Collection, Stanford Libraries)
- 1885 · OS One-Inch (Hills) 1885-1903 (National Library of Scotland)
- 1899 · 94 Beaumaris (Hills) (David Rumsey Map Collection, Stanford Libraries)
- 1901 · Sheet 9 and 10. (David Rumsey Map Collection, Stanford Libraries)
- 1930 · OS Popular Edition 1919-1947 (National Library of Scotland)
Cadw's description
Location
To L of St Kilda Hotel; part of same, taller block at centre of Gloddaeth Crescent.
History
Probably dates from 1860s.
Exterior
Hotel. One of four units from projecting taller centre block comprising nos 7 to 10 Gloddaeth Crescent (consec). Four storeys over basement. Three windows. Stucco with sill courses; slate roof. Dentil and modillion cornice. Top floor has 3 square windows with casement glazing; second floor has sash windows in shouldered architraves. On first floor, to L, sash window with bracketed segmental pediment; to R, bow window which descends to basement level, lead canopy roof, 3 round-headed lights to first floor, square heads to lower floors. On ground floor, doorway with moulded spandrels, semicircular overlight with tracery. Two-leaf half-glazed doors.
Reason for designation
Mid C19 building forming part of the sea front, the most important part of the planned Victorian seaside resort of Llandudno. Group value with adjacent listed buildings.
Nearby in the register
- Tyndale Hotel, 11-13 Gloddaeth CrescentCommercialunder 1 mi
- St Kilda Hotel, 7-9 Gloddaeth CrescentCommercialunder 1 mi
- Brig-y-Don Hotel, 14 & 15 Gloddaeth CrescentCommercialunder 1 mi
- Howard Hotel, 16 Gloddaeth CrescentCommercialunder 1 mi
Other entries of the same register within about three miles of this one, by straight line.