Cof Cymru: National Historic Assets of Wales · Wales
Llanddygfael-groes
Mechell, Isle of Anglesey, Wales
A Grade II listed building in Cefn Coch, Amlwch, Mechell, Isle of Anglesey, designated on 2 May 2001.
The record
- Designation
- Listed building, Grade II
- Broad class
- Domestic
- Date of designation
- 2 May 2001
- Locality
- Cefn Coch
- Town
- Amlwch
- Community
- Mechell
- Unitary authority
- Isle of Anglesey
- Country
- Wales
- Coordinates
- 53.38648, -4.48156
- Cadw reference
- 25174
Slide toward Today to fade the historical sheet and see the modern map underneath.
David Rumsey Map Collection, Stanford LibrariesDavid Rumsey Map Collection, Stanford LibrariesDavid Rumsey Map Collection, Stanford LibrariesDavid Rumsey Map Collection, Stanford LibrariesDavid Rumsey Map Collection, Stanford Libraries
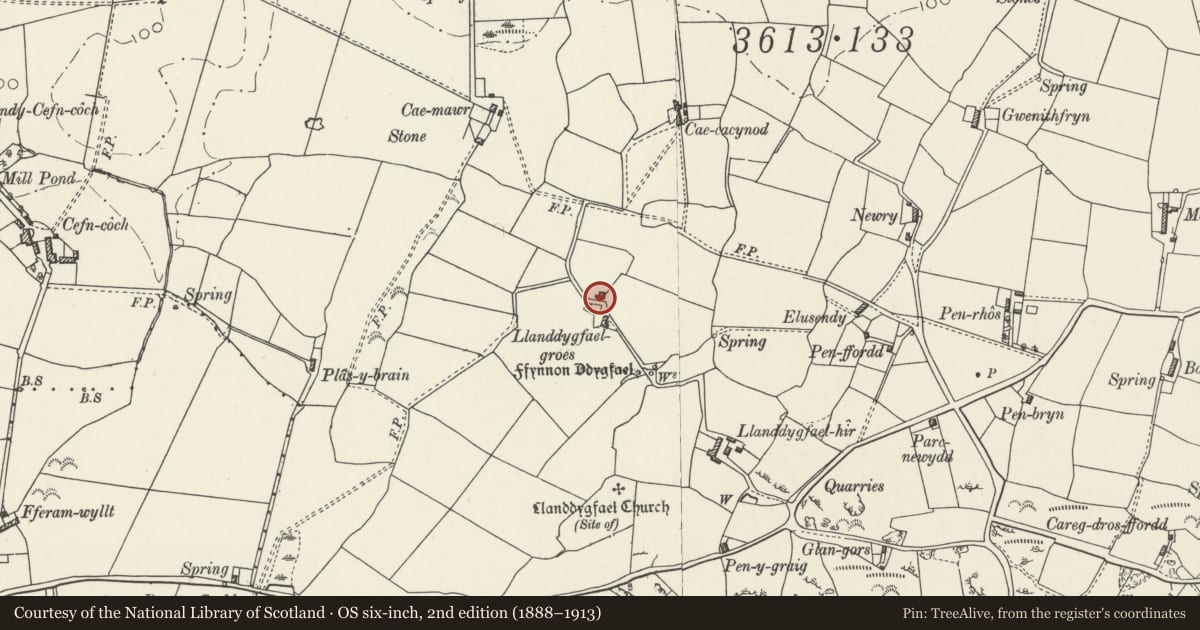
5 historical maps cover this location, the earliest the 1883 map "Watershed map England, Wales 3." (David Rumsey Map Collection, Stanford Libraries).
Historical maps covering this location
- 1883 · Watershed map England, Wales 3. (David Rumsey Map Collection, Stanford Libraries)
- 1896 · Sheet 7. Ordnance Survey of England and Wales. (David Rumsey Map Collection, Stanford Libraries)
- 1899 · 93 Holyhead (Hills) (David Rumsey Map Collection, Stanford Libraries)
- 1901 · Sheet 9 and 10. (David Rumsey Map Collection, Stanford Libraries)
- 1919 · Sheet 41. Anglesey. (David Rumsey Map Collection, Stanford Libraries)
Cadw's description
Location
In an isolated rural location set back from the N side of a country road leading W off the A5025; located c800m ESE of Cefn Coch.
History
Late C18 or early C19 farmhouse. Marked by a simple rectangle on the Tithe Map of Llanfechell, 1842 and recorded as a farm of over 39 acres (15.8 hectares), occupied by Hugh Hughes and owned by Hugh Owen.
Exterior
Two storey vernacular farmhouse range with single storey lean-to addition to R (S) and single storey service wing to rear. Built of rubble masonry. Slate roof, grouted, with tiled coping; rectangular gable stacks with dripstones and capping. A 3-window range with central doorway with modern half-glazed door. Windows are 4-pane horned sashes, ground floor with rough stone voussoirs to a cambered head, 1st floor set directly under the eaves; central opening blind. There is a single storey service wing with large squat chimney to rear.
Interior
Interior not inspected at the time of the survey.
Reason for designation
Listed as a well-preserved late C18/early C19 two-storey farmhouse, retaining its vernacular character in scale and layout and use of materials.
Nearby in the register
- Cae MawrDomesticunder 1 mi
- Cefn CochDomesticunder 1 mi
- Melin Cefn CochIndustrialunder 1 mi
- Church of St FflewynReligious, Ritual and Funeraryunder 1 mi
Other entries of the same register within about three miles of this one, by straight line.