Cof Cymru: National Historic Assets of Wales · Wales
Coach-house at Camrose House
Camrose, Pembrokeshire, Wales
A Grade II listed building in Camrose, Haverfordwest, Pembrokeshire, designated on 30 April 2001.
The record
- Designation
- Listed building, Grade II
- Broad class
- Domestic
- Date of designation
- 30 April 2001
- Locality
- Camrose
- Town
- Haverfordwest
- Community
- Camrose
- Unitary authority
- Pembrokeshire
- Country
- Wales
- Coordinates
- 51.83834, -5.00941
- Cadw reference
- 25156
Slide toward Today to fade the historical sheet and see the modern map underneath.
David Rumsey Map Collection, Stanford LibrariesDavid Rumsey Map Collection, Stanford LibrariesDavid Rumsey Map Collection, Stanford LibrariesDavid Rumsey Map Collection, Stanford LibrariesDavid Rumsey Map Collection, Stanford Libraries
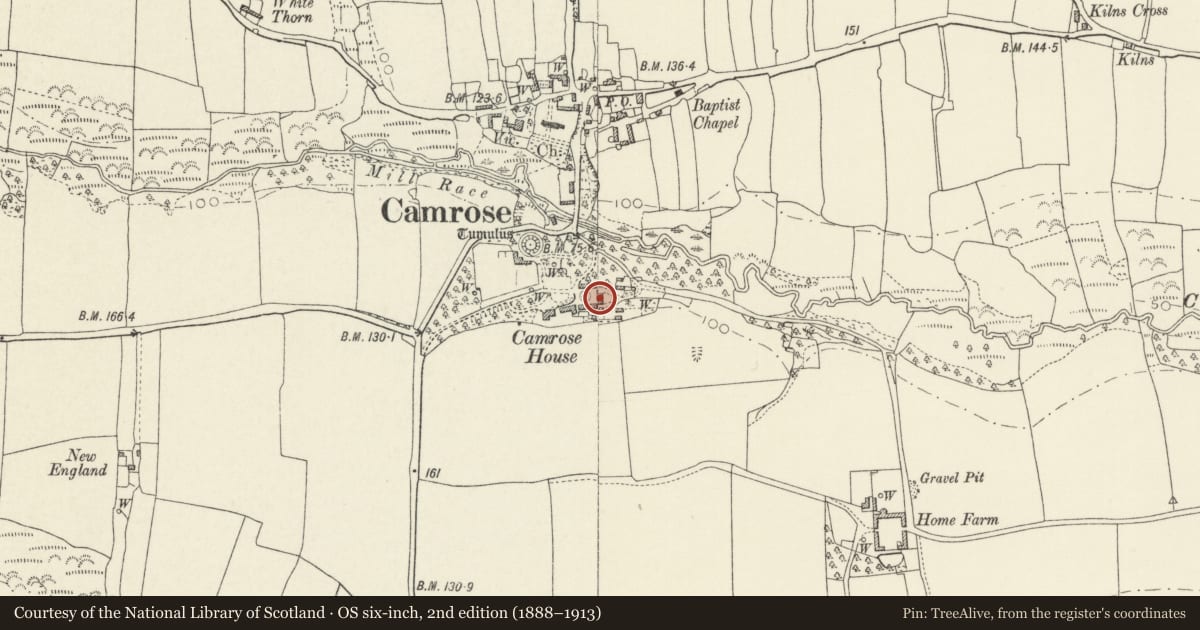
5 historical maps cover this location, the earliest the 1608 map "(13) Cambriae Typus." (David Rumsey Map Collection, Stanford Libraries).
Historical maps covering this location
- 1608 · (13) Cambriae Typus. (David Rumsey Map Collection, Stanford Libraries)
- 1636 · Cornubia : Devonia, Somersetus, Dorcestria, Wiltonia, Glocestria ... (David Rumsey Map Collection, Stanford Libraries)
- 1891 · Sheet 10. Ordnance Survey of England and Wales. . (David Rumsey Map Collection, Stanford Libraries)
- 1898 · 228 Haverfordwest (Hills) (David Rumsey Map Collection, Stanford Libraries)
- 1901 · Sheet 13. (David Rumsey Map Collection, Stanford Libraries)
Cadw's description
Location
Situated across bottom end of service yard at Camrose House.
History
Large possibly earlier C19 lofted coach-house and stable, not marked on the Camrose Tithe map of 1839.
Exterior
Lofted coach-house and stable, rubble stone with slate hipped roof and flat eaves. Two storeys, long tall front with double stepped course under eaves. Near symmetrical facade, slightly offset. Four first floor square cambered-headed windows with 6/6 pane horizontal-sliding casements and red brick heads. Small centre blank roundel, red-brick framed. Ground floor has 2 large centre coach entries with elliptical arched red brick heads, aligned with windows over. To extreme left is a 12-pane sash with cambered brick head, not aligned, while to right are a door and a 12-pane sash with similar heads, the latter aligned with outer window above. Ledged doors. Windowless right end. Left end has three blank windows above two 12-pane sashes and centre door, all with brick cambered heads, the windows set higher. Rear has 2 external chimneybreasts one to left, and one to right of centre, one loft window to right of left chimney, and small 4-pane window to right of right chimney. Twelve-pane sash to ground floor right,
Interior
Ground floor right room has slate flagged floor, plastered walls and stairs to loft. Centre two coach houses and left end is stable with 3 stalls divided by chamfered timber posts.
Reason for designation
Included as a large and well-detailed C19 lofted coach-house with stable; important group value with other estate buildings at Camrose House.
Nearby in the register
- Outbuilding range on S side of service yard at Camrose HouseAgriculture and Subsistenceunder 1 mi
- Outbuilding on N side of service yard at Camrose HouseAgriculture and Subsistenceunder 1 mi
- Outbuilding immediately E of Camrose HouseAgriculture and Subsistenceunder 1 mi
- Camrose HouseDomesticunder 1 mi
Other entries of the same register within about three miles of this one, by straight line.