Cof Cymru: National Historic Assets of Wales · Wales
Picton Yard Farm
Llanasa, Flintshire, Wales
A Grade II listed building in Picton, Holywell, Llanasa, Flintshire, designated on 30 April 2001.
The record
- Designation
- Listed building, Grade II
- Broad class
- Domestic
- Date of designation
- 30 April 2001
- Locality
- Picton
- Town
- Holywell
- Community
- Llanasa
- Unitary authority
- Flintshire
- Country
- Wales
- Coordinates
- 53.32977, -3.31752
- Cadw reference
- 25136
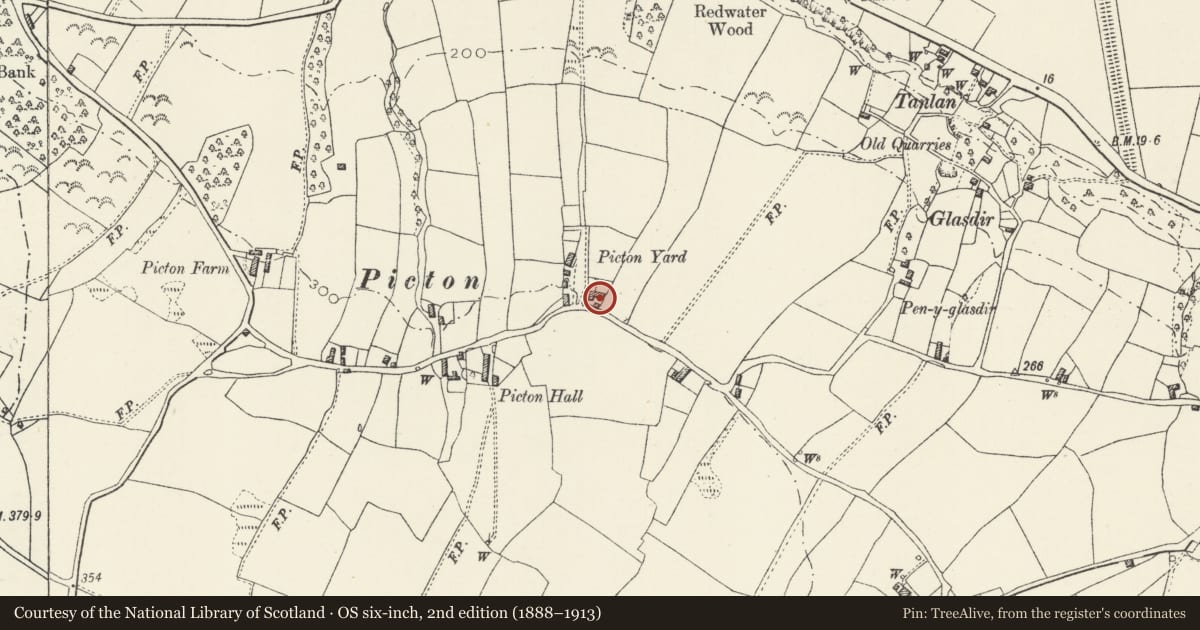
Slide toward Today to fade the historical sheet and see the modern map underneath.
David Rumsey Map Collection, Stanford LibrariesDavid Rumsey Map Collection, Stanford LibrariesDavid Rumsey Map Collection, Stanford LibrariesNational Library of ScotlandNational Library of Scotland
5 historical maps cover this location, the earliest the 1883 map "Watershed map England, Wales 3." (David Rumsey Map Collection, Stanford Libraries).
Historical maps covering this location
- 1883 · Watershed map England, Wales 3. (David Rumsey Map Collection, Stanford Libraries)
- 1885 · OS One-Inch (Hills) 1885-1903 (National Library of Scotland)
- 1896 · 96 Liverpool (Hills) (David Rumsey Map Collection, Stanford Libraries)
- 1901 · Sheet 9 and 10. (David Rumsey Map Collection, Stanford Libraries)
- 1930 · OS Popular Edition 1919-1947 (National Library of Scotland)
Cadw's description
Location
On the N side of a minor road between Pen-y-fford and Gwespyr, 500m E of Ysgol Mornant Picton.
History
Probably built in the late C17 or early C18 as a 2-unit cottage. A further 2-storey unit was subsequently added, probably in the C18.
Exterior
A 3-window cottage of a single storey, except the added R-hand unit which is 2 storeys with a flatter roof pitch. Of whitened rubble stone, slate roof, and rendered small end stacks. Windows are replaced horizontal sliding sashes under wooden lintels. The original doorway, in the L-hand gable end, is enclosed by a single-storey flat-roofed extension. An added lean-to is at the rear.
Interior
The original house has a full-height timber-framed screen between the 2 units. The hall fireplace has a timber lintel and set forward above it is a single queen-post roof truss.
Reason for designation
Listed as a rare surviving small C17 cottage retaining good early detail.
Nearby in the register
- Pen-y-GlasdirDomesticunder 1 mi
- 14 Glanyrafon CottagesDomesticunder 1 mi
- 12 Glanyrafon CottagesDomesticunder 1 mi
- 11 Glanyrafon CottagesDomesticunder 1 mi
Other entries of the same register within about three miles of this one, by straight line.