Cof Cymru: National Historic Assets of Wales · Wales
Former smithy and cowhouse range, Borth Wen
Llanfaethlu, Isle of Anglesey, Wales
A Grade II listed building in Carreglwyd, Holyhead, Llanfaethlu, Isle of Anglesey, designated on 16 February 2001.
The record
- Designation
- Listed building, Grade II
- Broad class
- Agriculture and Subsistence
- Date of designation
- 16 February 2001
- Locality
- Carreglwyd
- Town
- Holyhead
- Community
- Llanfaethlu
- Unitary authority
- Isle of Anglesey
- Country
- Wales
- Coordinates
- 53.35690, -4.55898
- Cadw reference
- 24805
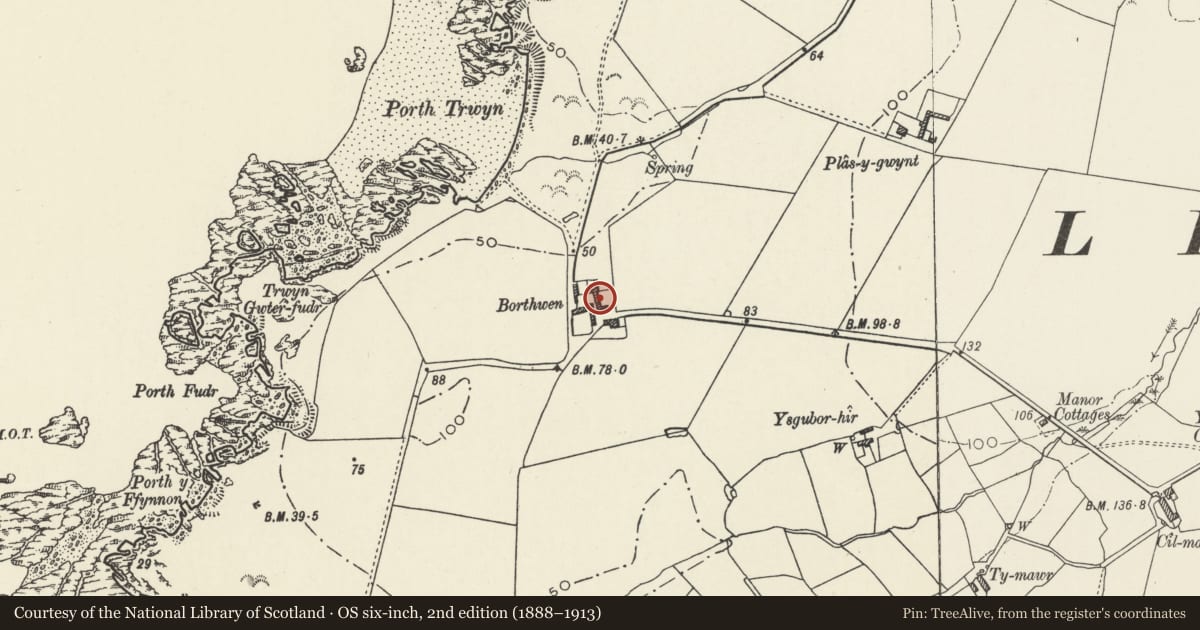
Slide toward Today to fade the historical sheet and see the modern map underneath.
David Rumsey Map Collection, Stanford LibrariesDavid Rumsey Map Collection, Stanford LibrariesDavid Rumsey Map Collection, Stanford LibrariesDavid Rumsey Map Collection, Stanford LibrariesDavid Rumsey Map Collection, Stanford Libraries
5 historical maps cover this location, the earliest the 1799 map "Ireland." (David Rumsey Map Collection, Stanford Libraries).
Historical maps covering this location
- 1799 · Ireland. (David Rumsey Map Collection, Stanford Libraries)
- 1883 · Watershed map England, Wales 3. (David Rumsey Map Collection, Stanford Libraries)
- 1899 · 93 Holyhead (Hills) (David Rumsey Map Collection, Stanford Libraries)
- 1901 · Sheet 9 and 10. (David Rumsey Map Collection, Stanford Libraries)
- 1919 · Sheet 41. Anglesey. (David Rumsey Map Collection, Stanford Libraries)
Cadw's description
Location
At the N side of the Porth Swtan road, which runs through the former farmyard and directly S and W of the agricultural ranges at Borth Wen, the farmhouse to the S; c1km WSW of the house at Carreglwyd.
History
Late C18 or early C19 farm range, including the farm smithy.
Exterior
Linear farm range aligned N-S, comprising smithy/boiling house, cowhouse, calfshed, root store and lean-to henhouse. Rubble walls and roofs of small slates; that of the cowhouse range heavily grouted and with an undulating ridge line. From L to R; lean-to henhouse to L gable with cambered brick lintel to door in return; inserted window to rear (E) wall. Root vegetable store with dove holes to gable end; single door to W wall. Calfshed with single door, and cowhouse with door either end (that to the L enlarged slightly, with brick jambs to R), and blocked door to centre. The smithy has a squat gable end chimney with brick capping and stone slab capping. Concrete rendered gable copings. Single door offset to L; window opposite in rear wall. Modern breeze block garage attached to smithy S gable end.
Interior
From L to R (N to S); the root vegetable store is of 2-bays. The calfshed to R has a 2-bay roof with sawn and bolted collared trusses; timber hayrack and manger. The cowhouse has a 4-bay roof of hewn collared trusses which have evidence of being used previously. The smithy is of 2-bays; there is an upright bellows to the L of the inglenook fireplace. The bressumer and the stonework above have been replaced using modern materials.
Reason for designation
Listed as a characteristic coastal farm range retaining vernacular character including slobbered mortar walls and grouted roof of small slates. The range forms part of the comprehensive farm group at Borth Wen, and the smithy is of particular interest for retaining its bellows.
Nearby in the register
- Corn barn, cartshed-granary and stable range, including stackyard wall, Borth WenAgriculture and Subsistenceunder 1 mi
- Stable and cowhouse range, Borth WenAgriculture and Subsistenceunder 1 mi
- Borth WenDomesticunder 1 mi
- Bridge, walling and gateposts at the entrance to CarreglwydTransportunder 1 mi
Other entries of the same register within about three miles of this one, by straight line.