Cof Cymru: National Historic Assets of Wales · Wales
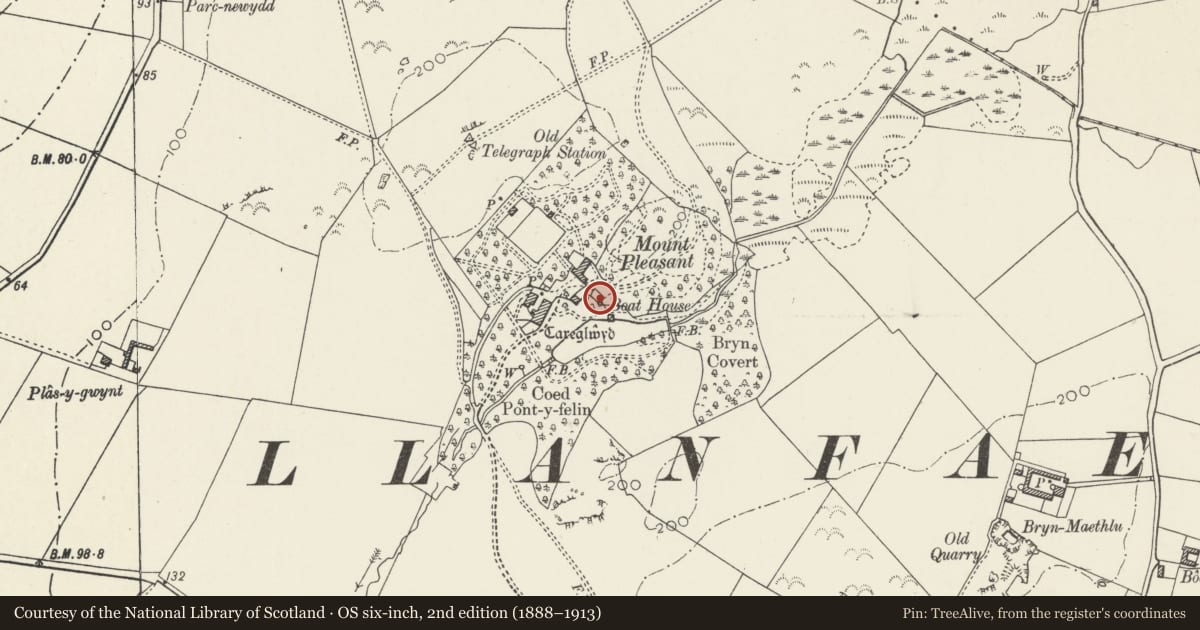
Dovecote, Carreglwyd
Llanfaethlu, Isle of Anglesey, Wales
A Grade II listed building in Carreglwyd, Holyhead, Llanfaethlu, Isle of Anglesey, designated on 16 February 2001.
The record
- Designation
- Listed building, Grade II
- Broad class
- Domestic
- Date of designation
- 16 February 2001
- Locality
- Carreglwyd
- Town
- Holyhead
- Community
- Llanfaethlu
- Unitary authority
- Isle of Anglesey
- Country
- Wales
- Coordinates
- 53.35985, -4.54190
- Cadw reference
- 24788
Slide toward Today to fade the historical sheet and see the modern map underneath.
David Rumsey Map Collection, Stanford LibrariesDavid Rumsey Map Collection, Stanford LibrariesDavid Rumsey Map Collection, Stanford LibrariesDavid Rumsey Map Collection, Stanford LibrariesDavid Rumsey Map Collection, Stanford Libraries
5 historical maps cover this location, the earliest the 1799 map "Ireland." (David Rumsey Map Collection, Stanford Libraries).
Historical maps covering this location
- 1799 · Ireland. (David Rumsey Map Collection, Stanford Libraries)
- 1883 · Watershed map England, Wales 3. (David Rumsey Map Collection, Stanford Libraries)
- 1899 · 93 Holyhead (Hills) (David Rumsey Map Collection, Stanford Libraries)
- 1901 · Sheet 9 and 10. (David Rumsey Map Collection, Stanford Libraries)
- 1919 · Sheet 41. Anglesey. (David Rumsey Map Collection, Stanford Libraries)
Cadw's description
Location
Located within woodland to SE of the stable range at Carreglwyd, overlooking the lake; c75m ESE of the house.
History
C18 dovecote. Probably built as part of the improvements to the estate which were thought to be carried out under the direction of Mary Trygarn, mother of Holland Griffiths, owner of the estate at that time.
Exterior
Large dovecote, built of rubble masonry with dressed quoins. Square in plan and with walls up to eaves and gable level; gables to all 4 sides, probably originally with slate pyramidal roof. Slate sill around all sides, above door level. Square-headed entrance in SE wall; each gable with narrow ventilation slit in the gable apex.
Interior
Rendered interior walls. Stone shelves across each corner, and regularly spaced doveholes reaching from the top of the door up to the apex of the gables on each side; each dovehole with protruding slate roosting shelf. At the base of the NE wall are the remains of the slate slab lining.
Reason for designation
Listed, notwithstanding roofless condition, as an integral part of the ancillary estate buildings of the C18; built as part of the development of the grounds contemporary with the remodelling of the house at Carreglwyd. The dovecote retains much of its original fabric, features and character.
Nearby in the register
- Gateways and walls to NE of CarreglwydDomesticunder 1 mi
- The Stables, CarreglwydAgriculture and Subsistenceunder 1 mi
- CarreglwydDomesticunder 1 mi
- The Laundry, CarreglwydDomesticunder 1 mi
Other entries of the same register within about three miles of this one, by straight line.