Cof Cymru: National Historic Assets of Wales · Wales
24 Vale Street
Denbigh, Denbighshire, Wales
A Grade II listed building in Denbigh - Town, Denbigh, Denbighshire, designated on 20 July 2000.
The record
- Designation
- Listed building, Grade II
- Broad class
- Domestic
- Date of designation
- 20 July 2000
- Locality
- Denbigh - Town
- Community
- Denbigh
- Unitary authority
- Denbighshire
- Country
- Wales
- Coordinates
- 53.18433, -3.41720
- Cadw reference
- 24784
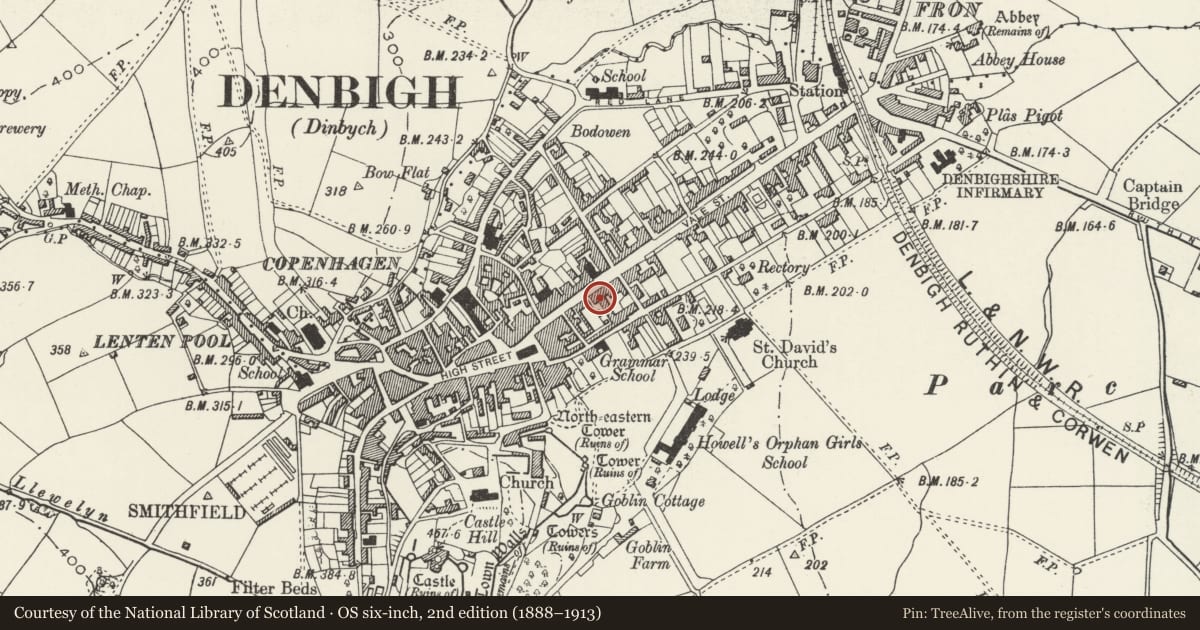
Slide toward Today to fade the historical sheet and see the modern map underneath.
David Rumsey Map Collection, Stanford LibrariesLlyfrgell Genedlaethol Cymru – The National Library of WalesDavid Rumsey Map Collection, Stanford LibrariesDavid Rumsey Map Collection, Stanford LibrariesDavid Rumsey Map Collection, Stanford Libraries
5 historical maps cover this location, the earliest the 1608 map "(13) Cambriae Typus." (David Rumsey Map Collection, Stanford Libraries).
Historical maps covering this location
- 1608 · (13) Cambriae Typus. (David Rumsey Map Collection, Stanford Libraries)
- 1795 · To Sir Watkin Williams-Wynn Bart ... the map of the six counties of North Wales is most… (Llyfrgell Genedlaethol Cymru – The National Library of Wales)
- 1830 · V.3:11-15:XV. Britisches Reich. A. Kon: England. b. Frstenthum Wales: Shire: 37-40 (David Rumsey Map Collection, Stanford Libraries)
- 1883 · Watershed map England, Wales 3. (David Rumsey Map Collection, Stanford Libraries)
- 1901 · Sheet 9 and 10. (David Rumsey Map Collection, Stanford Libraries)
Cadw's description
Location
Set back slightly on the street line behind low stone forecourt walls.
History
Large town house with massive stack and centralised, lobby-entry plan-form. The house is probably of early C17 date, though its entrance is Georgian and the remaining openings and character are late C19.
Exterior
Substantial triple-gabled, 3-storey house with large central chimney; of limestone construction with roughcast elevations and c1900 stucco quoins and dressings. Slate roofs with tiled ridges; projecting lateral chimney to the R (SW) side. The facade is of 3 bays and is symmetrical. Central entrance with wooden doorcase surmounted by a moulded pediment; recessed, panelled door, the upper panels glazed. Large tripartite windows to the outer bays on all floors, those to the second floor marginally less tall; plain sashes with narrow flanking sections, and overall segmental openings. These have lugged stucco surrounds and sill courses. The central, gabled bay is blind to the upper floors. Modern windows to each floor on the SW side, with a central cross-gable. Triple-gabled rear elevation with unsympathetic modern windows; lower gabled extention to the L with a low storeyed extrusion in the angle with the main block, this supported on a modern pillar.
Interior
Interior not inspected at the time of survey.
Reason for designation
Listed for its special interest as a first-half C17 town house, one of the earliest survivals in the street, retaining good C19 external character.
Group value with other listed items in Vale Street; one of a number of fine town houses in this street, historically regarded as the gentry and professional quarter of the town.
Nearby in the register
- Former Heaton Town House (currently premises of Whiteheads Blinds and Happy Homes Furniture)Commercialunder 1 mi
- Former County Court (and latterly Job Centre)Civilunder 1 mi
- ExcessCommercialunder 1 mi
- Numark PharmacyCommercialunder 1 mi
Other entries of the same register within about three miles of this one, by straight line.