Cof Cymru: National Historic Assets of Wales · Wales
Saint Andrew’s Dormitory Block at Howell's School
Denbigh, Denbighshire, Wales
A Grade II listed building in Denbigh, Denbighshire, designated on 19 February 2001.
The record
- Designation
- Listed building, Grade II
- Broad class
- Education
- Date of designation
- 19 February 2001
- Locality
- Denbigh
- Community
- Denbigh
- Unitary authority
- Denbighshire
- Country
- Wales
- Coordinates
- 53.18310, -3.41634
- Cadw reference
- 24781
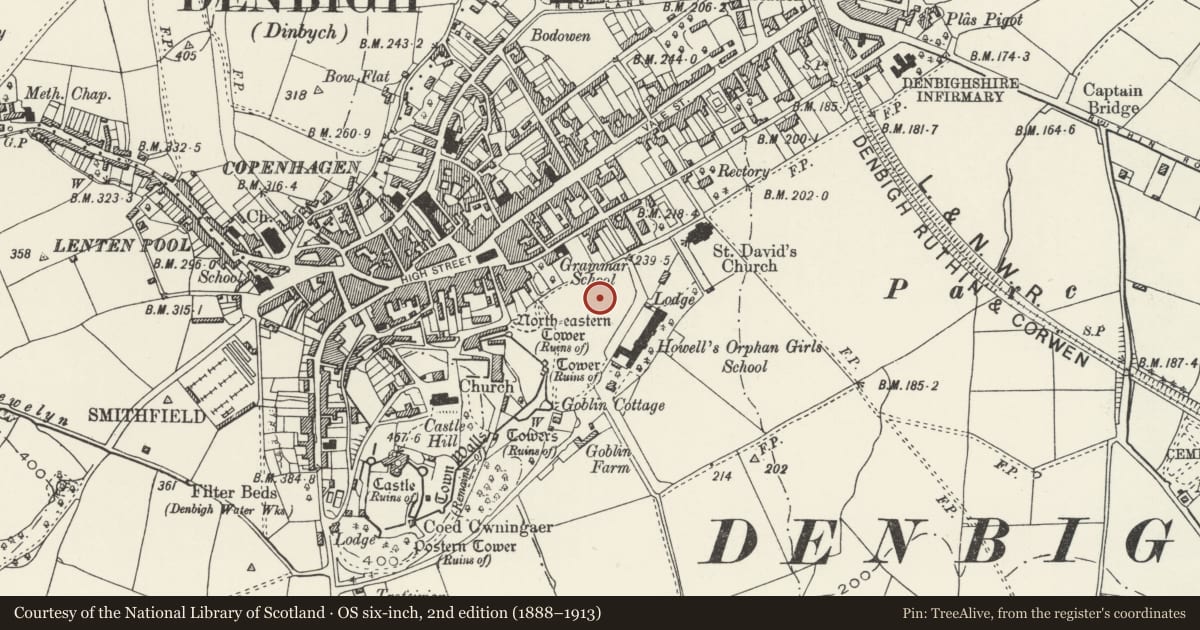
Slide toward Today to fade the historical sheet and see the modern map underneath.
David Rumsey Map Collection, Stanford LibrariesLlyfrgell Genedlaethol Cymru – The National Library of WalesDavid Rumsey Map Collection, Stanford LibrariesDavid Rumsey Map Collection, Stanford LibrariesDavid Rumsey Map Collection, Stanford Libraries
5 historical maps cover this location, the earliest the 1608 map "(13) Cambriae Typus." (David Rumsey Map Collection, Stanford Libraries).
Historical maps covering this location
- 1608 · (13) Cambriae Typus. (David Rumsey Map Collection, Stanford Libraries)
- 1795 · To Sir Watkin Williams-Wynn Bart ... the map of the six counties of North Wales is most… (Llyfrgell Genedlaethol Cymru – The National Library of Wales)
- 1830 · V.3:11-15:XV. Britisches Reich. A. Kon: England. b. Frstenthum Wales: Shire: 37-40 (David Rumsey Map Collection, Stanford Libraries)
- 1883 · Watershed map England, Wales 3. (David Rumsey Map Collection, Stanford Libraries)
- 1901 · Sheet 9 and 10. (David Rumsey Map Collection, Stanford Libraries)
Cadw's description
Location
The central building in a group of 3 overlooking the main school buildings from rising ground to the NW. Approached by steep flight of steps which are the central axis of a formal stepped garden.
History
Howell's School (with its sister foundation in Llandaff) owes its origins to a bequest made by Thomas Howell, d1540. The Drapers Company of London administered the bequest until 1818, when a Charity Commission Enquiry was initiated. As a result of this Enquiry, an Act was passed in 1846, requiring the Drapers' Company to pay the bequest: it was intended that building would commence in the spring of 1857, and plans were apparently drawn up by Decimus Burton of London. In fact, building work took place 1858-9, the school opened in 1860, and the architect was Herbert Williams. This original building was successively extended, first by additions to the main block, and then by the addition of a group of 3 dormitory buildings or school houses, in 1929-30. These buildings, designed by Maurice Webb, form a tightly symmetrical group opposite the main building.
Interior
Not fully inspected on resurvey.
Reason for designation
Listed as one of a group of 3 school houses which together form a strong component of the complex of buildings at Howell's School, and which exemplify an inter-war essay in school architecture, a modernist paring-down of the free gothic style which gives the school its stylistic integrity.
Nearby in the register
- Saint George’s Dormitory Block at Howell's SchoolEducationunder 1 mi
- Saint Patrick’s Dormitory Block at Howell's SchoolEducationunder 1 mi
- Plas Coch, including railings to forecourtDomesticunder 1 mi
- Main Building at Howells SchoolEducationunder 1 mi
Other entries of the same register within about three miles of this one, by straight line.