Cof Cymru: National Historic Assets of Wales · Wales
Barn at Treworgan Manor
Raglan, Monmouthshire, Wales
A Grade II listed building in Raglan, Monmouthshire, designated on 31 January 2001.
The record
- Designation
- Listed building, Grade II
- Broad class
- Agriculture and Subsistence
- Date of designation
- 31 January 2001
- Locality
- Raglan
- Town
- Raglan
- Community
- Raglan
- Unitary authority
- Monmouthshire
- Country
- Wales
- Coordinates
- 51.74171, -2.83978
- Cadw reference
- 24745
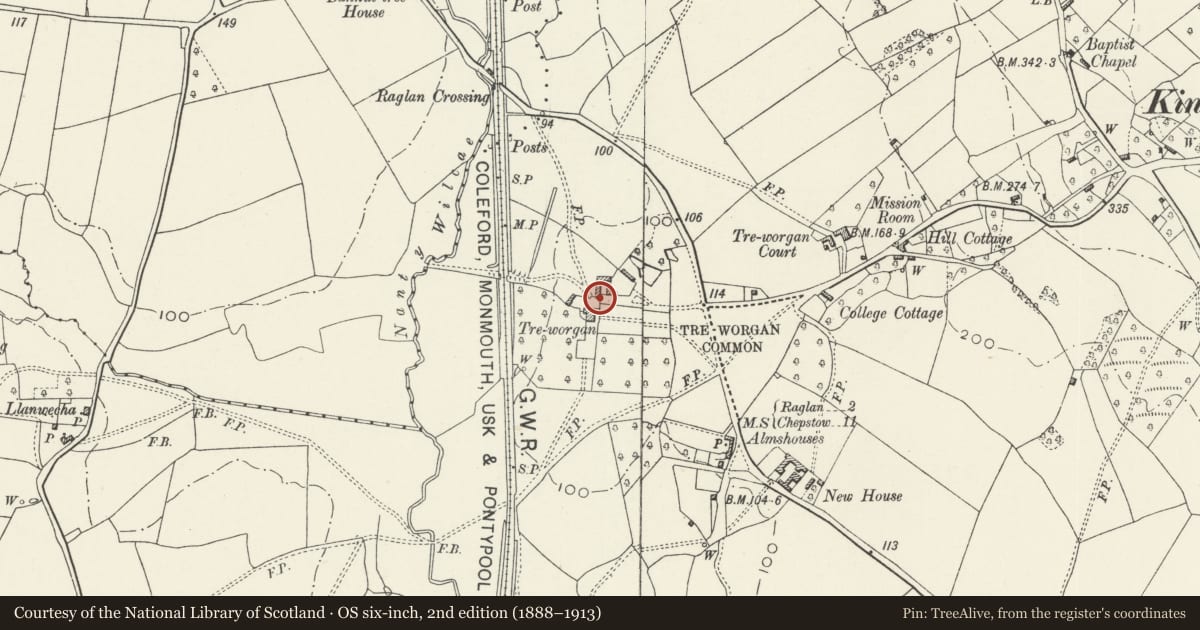
Slide toward Today to fade the historical sheet and see the modern map underneath.
David Rumsey Map Collection, Stanford LibrariesDavid Rumsey Map Collection, Stanford LibrariesDavid Rumsey Map Collection, Stanford LibrariesDavid Rumsey Map Collection, Stanford LibrariesDavid Rumsey Map Collection, Stanford Libraries
5 historical maps cover this location, the earliest the 1636 map "Cornubia : Devonia, Somersetus, Dorcestria, Wiltonia, Glocestria ..." (David Rumsey Map Collection, Stanford Libraries).
Historical maps covering this location
- 1636 · Cornubia : Devonia, Somersetus, Dorcestria, Wiltonia, Glocestria ... (David Rumsey Map Collection, Stanford Libraries)
- 1830 · V.3:11-15:XV.Britisches Reich. A. Kon: England. a. England ab sich: Shire:15-17, 33 (David Rumsey Map Collection, Stanford Libraries)
- 1895 · Sheet 11. Ordnance Survey of England and Wales. (David Rumsey Map Collection, Stanford Libraries)
- 1896 · 233 Monmouth (Hills) (David Rumsey Map Collection, Stanford Libraries)
- 1913 · Sheet 102. Newport. (David Rumsey Map Collection, Stanford Libraries)
Cadw's description
Location
Situated just N of Treworgan, gable end facing N end of house.
History
Large barn and added outbuildings, possibly C18, extended.
Exterior
Barn, rubble stone with corrugated iron roof. W side has barn to left with full-height double doors and 2 vent loops each side. Five vent loops in N gable. Attached to S, under single roof is lofted building with door below and 3 small loops above. Added beyond is lower lofted outbuilding with outside stone steps, S end wall partly rebuilt in cement block.
Interior
Not available for inspection at time of survey.
Reason for designation
Included as a large traditional barn of group value with an important C17 to early C18 house.
Nearby in the register
- Treworgan ManorDomesticunder 1 mi
- Barn at The MardyAgriculture and Subsistenceunder 1 mi
- Former Quaker Meeting House and attached long agricultural range at The CayoReligious, Ritual and Funeraryunder 1 mi
- Church of St JohnReligious, Ritual and Funeraryunder 1 mi
Other entries of the same register within about three miles of this one, by straight line.