Cof Cymru: National Historic Assets of Wales · Wales
Exmoor House
Raglan, Monmouthshire, Wales
A Grade II listed building in Raglan, Monmouthshire, designated on 31 January 2001.
The record
- Designation
- Listed building, Grade II
- Broad class
- Domestic
- Date of designation
- 31 January 2001
- Locality
- Raglan
- Town
- Raglan
- Community
- Raglan
- Unitary authority
- Monmouthshire
- Country
- Wales
- Coordinates
- 51.76532, -2.85201
- Cadw reference
- 24732
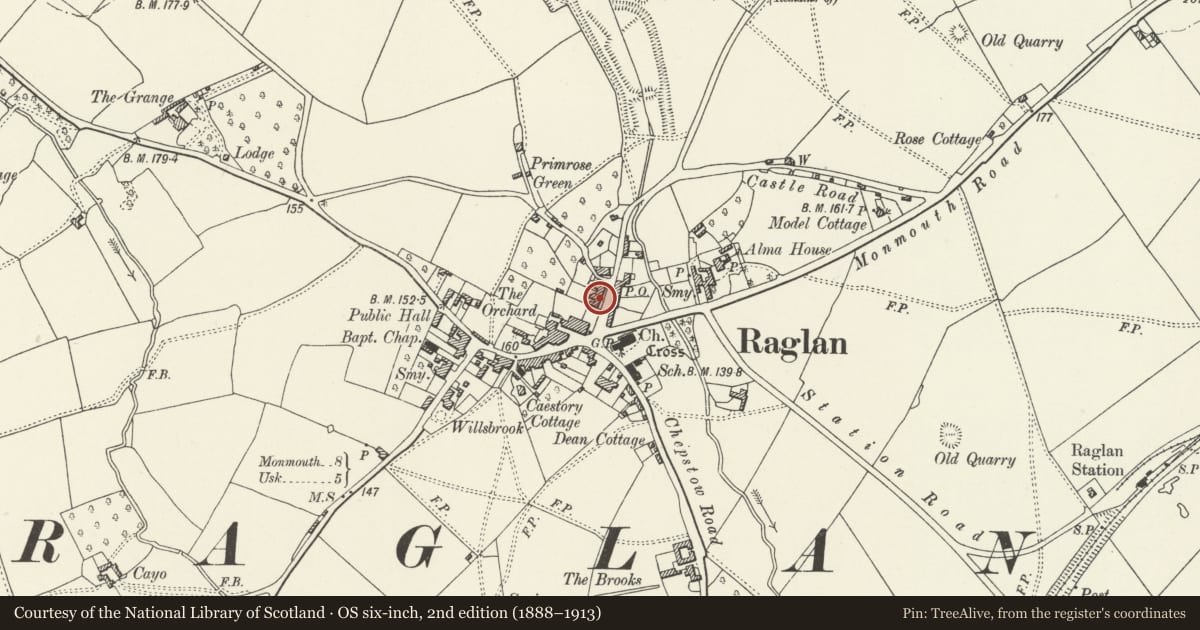
Slide toward Today to fade the historical sheet and see the modern map underneath.
David Rumsey Map Collection, Stanford LibrariesDavid Rumsey Map Collection, Stanford LibrariesDavid Rumsey Map Collection, Stanford LibrariesDavid Rumsey Map Collection, Stanford LibrariesDavid Rumsey Map Collection, Stanford Libraries
5 historical maps cover this location, the earliest the 1636 map "Cornubia : Devonia, Somersetus, Dorcestria, Wiltonia, Glocestria ..." (David Rumsey Map Collection, Stanford Libraries).
Historical maps covering this location
- 1636 · Cornubia : Devonia, Somersetus, Dorcestria, Wiltonia, Glocestria ... (David Rumsey Map Collection, Stanford Libraries)
- 1830 · V.3:11-15:XV.Britisches Reich. A. Kon: England. a. England ab sich: Shire:15-17, 33 (David Rumsey Map Collection, Stanford Libraries)
- 1895 · Sheet 11. Ordnance Survey of England and Wales. (David Rumsey Map Collection, Stanford Libraries)
- 1896 · 233 Monmouth (Hills) (David Rumsey Map Collection, Stanford Libraries)
- 1913 · Sheet 102. Newport. (David Rumsey Map Collection, Stanford Libraries)
Cadw's description
Location
Situated between Castle Coch and The Malthouse in terraced row on W side of Castle Street.
History
One of a terrace of three houses probably originally five, with later C19 domestic revival detail, small casements, red tile roofs and tiled pent roof over projecting ground floor. Possibly a remodelling of an earlier C19 range.
Exterior
Terraced house, whitewashed roughcast with red pantiles to roof and crested ridge tiles. Red tiled pentice roof over ground floor continuous projection. Red brick end stacks. Two storeys, double fronted, two upper casement pairs just breaking eaves with catslide roofs. Ground floor projects with tiled roof, and has long 3-light window to left, door with diagonal boarding and divided overlight and long 2-light window to right, walling set back here.
Interior
Interior not available at the time of resurvey (December 1999)
Reason for designation
Included with Castell Coch, and The Malt House as part of an unusual terraced row with later C19 detail.
Nearby in the register
- Castell CochDomesticunder 1 mi
- The Malt HouseDomesticunder 1 mi
- 7 Castle StreetDomesticunder 1 mi
- 8 Castle StreetDomesticunder 1 mi
Other entries of the same register within about three miles of this one, by straight line.