Cof Cymru: National Historic Assets of Wales · Wales
Barn at Pen-y-clawdd Farm
Mitchel Troy, Monmouthshire, Wales
A Grade II listed building in Pen-y-clawdd, Monmouth, Mitchel Troy, Monmouthshire, designated on 31 January 2001.
The record
- Designation
- Listed building, Grade II
- Broad class
- Agriculture and Subsistence
- Date of designation
- 31 January 2001
- Locality
- Pen-y-clawdd
- Town
- Monmouth
- Community
- Mitchel Troy
- Unitary authority
- Monmouthshire
- Country
- Wales
- Coordinates
- 51.77084, -2.81381
- Cadw reference
- 24721
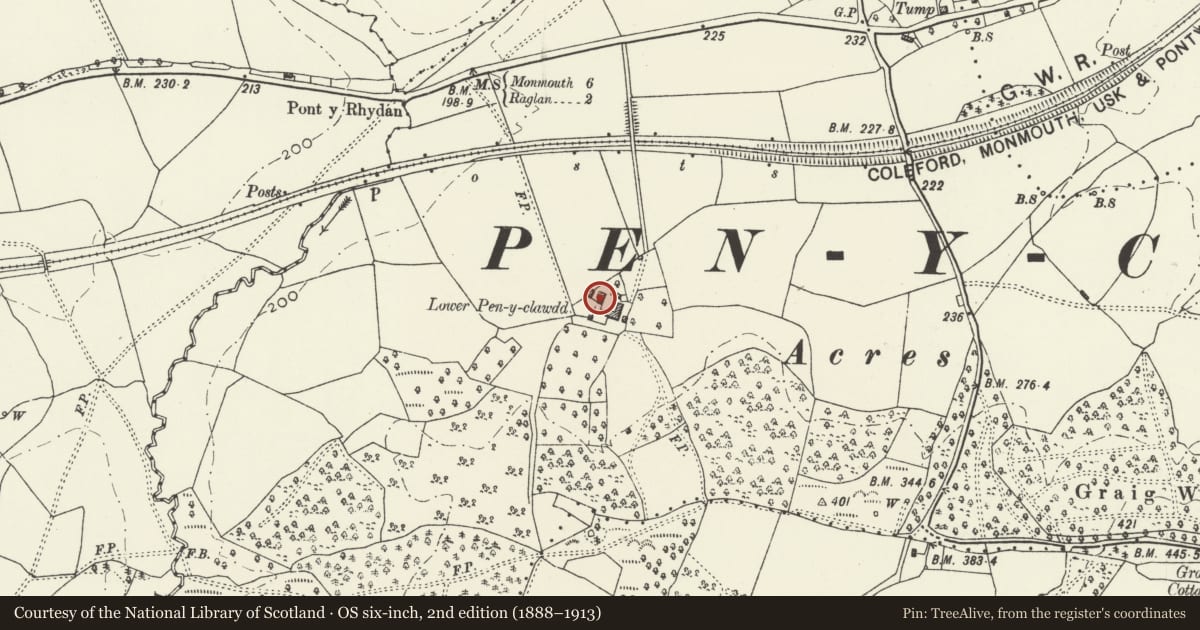
Slide toward Today to fade the historical sheet and see the modern map underneath.
David Rumsey Map Collection, Stanford LibrariesDavid Rumsey Map Collection, Stanford LibrariesDavid Rumsey Map Collection, Stanford LibrariesDavid Rumsey Map Collection, Stanford LibrariesDavid Rumsey Map Collection, Stanford Libraries
5 historical maps cover this location, the earliest the 1636 map "Cornubia : Devonia, Somersetus, Dorcestria, Wiltonia, Glocestria ..." (David Rumsey Map Collection, Stanford Libraries).
Historical maps covering this location
- 1636 · Cornubia : Devonia, Somersetus, Dorcestria, Wiltonia, Glocestria ... (David Rumsey Map Collection, Stanford Libraries)
- 1830 · V.3:11-15:XV.Britisches Reich. A. Kon: England. a. England ab sich: Shire:15-17, 33 (David Rumsey Map Collection, Stanford Libraries)
- 1895 · Sheet 11. Ordnance Survey of England and Wales. (David Rumsey Map Collection, Stanford Libraries)
- 1896 · 233 Monmouth (Hills) (David Rumsey Map Collection, Stanford Libraries)
- 1913 · Sheet 102. Newport. (David Rumsey Map Collection, Stanford Libraries)
Cadw's description
Location
Located some 20m W of Pen-y-clawdd farmhouse.
History
Barn possibly earlier C17 contemporary with the c1620 phase of development of the adjacent farmhouse. Held by Fox & Raglan to represent an intermediate stage of barn development in Monmouthshire during the C17 between the early C17 century wooden barns and the brick barns of the early C18.
Exterior
Barn, red brick and timber on stone base with clay pantile roof. Double full-height doors to left adjoining left lean-to with roof continued down over. To right is long brick wall, on rubble plinth, the brickwork rebuilt with blockwork behind and 4 upper square openings. timber framing above with weatherboarding. Red brick end walls. N wall with 3 loops over ground floor door, window and door. S end wall with 5 loops.
Interior
Six-bay double purlin roof with 5 upper cruck trusses with tie-beams and collars. Loft floor at level of external brickwork.
Reason for designation
Listed for group value with Pen-y-clawdd Farm and as representing an important phase in late C17 barn construction.
Nearby in the register
- Pen-y-clawdd FarmhouseDomesticunder 1 mi
- Moated Site at Coed-y-FedwMoated Siteunder 1 mi
- Blue Door FarmhouseDefenceunder 1 mi
- Lower Tal-y-fanDomesticunder 1 mi
Other entries of the same register within about three miles of this one, by straight line.