Cof Cymru: National Historic Assets of Wales · Wales
1 Terfyn Cottages
Bodelwyddan, Denbighshire, Wales
A Grade II listed building in Terfyn, Bodelwyddan, Denbighshire, designated on 4 October 1973.
The record
- Designation
- Listed building, Grade II
- Broad class
- Domestic
- Date of designation
- 4 October 1973
- Locality
- Terfyn
- Community
- Bodelwyddan
- Unitary authority
- Denbighshire
- Country
- Wales
- Coordinates
- 53.27285, -3.52600
- Cadw reference
- 245
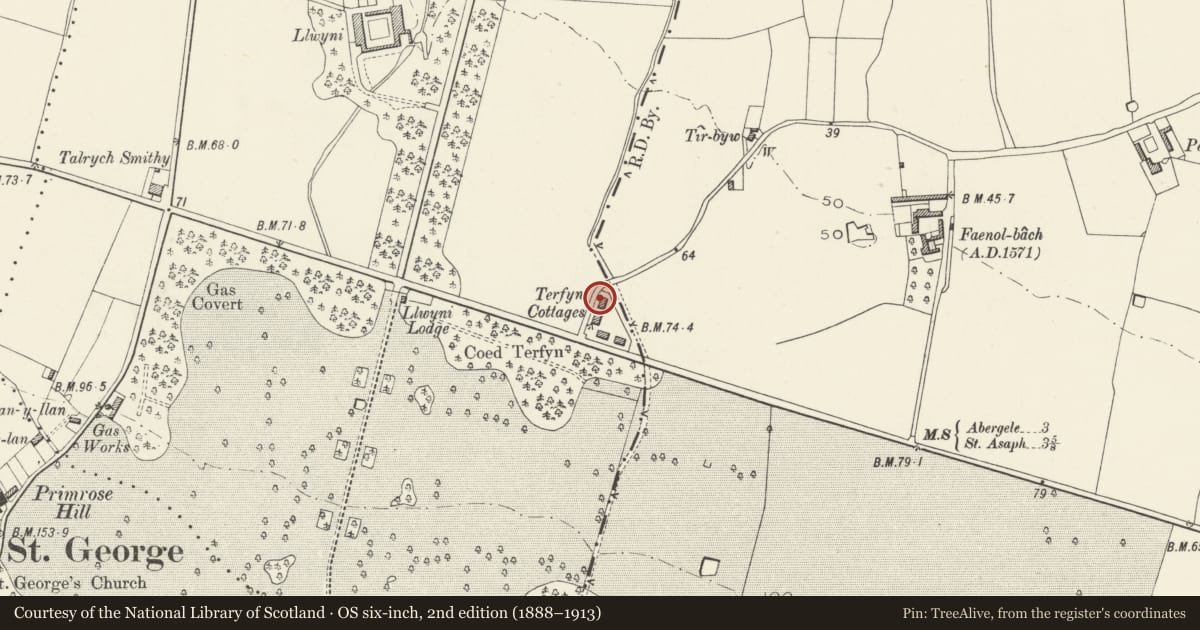
Slide toward Today to fade the historical sheet and see the modern map underneath.
David Rumsey Map Collection, Stanford LibrariesDavid Rumsey Map Collection, Stanford LibrariesNational Library of ScotlandDavid Rumsey Map Collection, Stanford LibrariesLlyfrgell Genedlaethol Cymru – The National Library of Wales
5 historical maps cover this location, the earliest the 1795 map "To Sir Watkin Williams-Wynn Bart ... the map of the six counties of North Wales is most humbly inscribed by his obedient humble servant" (Llyfrgell Genedlaethol Cymru – The National Library of Wales).
Historical maps covering this location
- 1795 · To Sir Watkin Williams-Wynn Bart ... the map of the six counties of North Wales is most… (Llyfrgell Genedlaethol Cymru – The National Library of Wales)
- 1883 · Watershed map England, Wales 3. (David Rumsey Map Collection, Stanford Libraries)
- 1898 · 95 Rhyl (Hills) (David Rumsey Map Collection, Stanford Libraries)
- 1901 · Sheet 9 and 10. (David Rumsey Map Collection, Stanford Libraries)
- 1963 · Map No. 36 - Local Government Commission for Wales : [Definitive maps showing proposed… (National Library of Scotland)
Cadw's description
Location
Group of 8 semi-detached cottages at Terfyn, on St Asaph Road 1km W of Bodelwyddan Village. Low stone wall to front garden.
Exterior
245
245-249
C.1868. Attributed to W.E.Nesfield, architect. A group of estate cottages, arranged in pairs on a corner site. At the corner is a well, covered by a conical slate roof resting on three wooden posts and surmounted by a finial of wood and metal. The cottages are of 1+ storeys and are built of stone with slate roofs surmounted by wood and metal finials. Each pair has a central projection with a half-hipped dormer. Flanking these are one-storeyed porches. Mullion windows with casements.
Reason for designation
One of a set of 8 substanctial estate cottages attributed to W E Nesfield, a major Victorian architect whose works include Kinmel Park.
Nearby in the register
- 2 Terfyn CottagesNo class recordedunder 1 mi
- 3 Terfyn CottagesDomesticunder 1 mi
- 4 Terfyn CottagesDomesticunder 1 mi
- 5 Terfyn CottagesDomesticunder 1 mi
Other entries of the same register within about three miles of this one, by straight line.