Cof Cymru: National Historic Assets of Wales · Wales
Brynau
Mumbles, Swansea, Wales
A Grade II listed building in Mumbles, Swansea, designated on 28 November 2000.
The record
- Designation
- Listed building, Grade II
- Broad class
- Domestic
- Date of designation
- 28 November 2000
- Locality
- Mumbles
- Town
- Swansea
- Community
- Mumbles
- Unitary authority
- Swansea
- Country
- Wales
- Coordinates
- 51.59496, -3.99997
- Cadw reference
- 24441
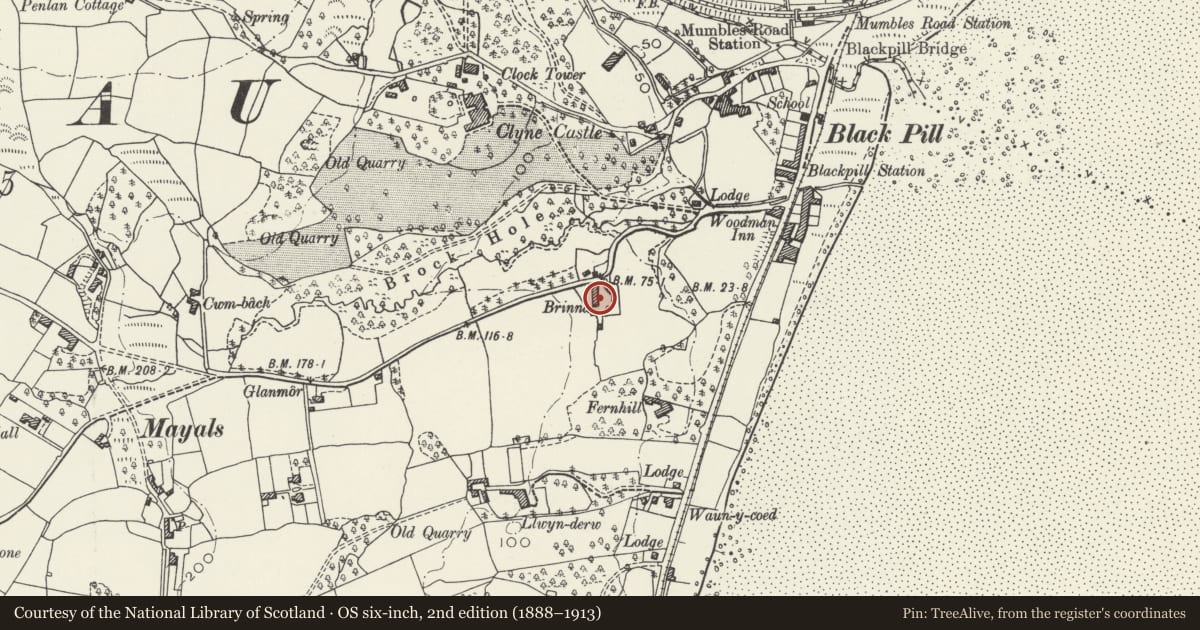
Slide toward Today to fade the historical sheet and see the modern map underneath.
David Rumsey Map Collection, Stanford LibrariesDavid Rumsey Map Collection, Stanford LibrariesDavid Rumsey Map Collection, Stanford LibrariesDavid Rumsey Map Collection, Stanford LibrariesDavid Rumsey Map Collection, Stanford Libraries
5 historical maps cover this location, the earliest the 1636 map "Cornubia : Devonia, Somersetus, Dorcestria, Wiltonia, Glocestria ..." (David Rumsey Map Collection, Stanford Libraries).
Historical maps covering this location
- 1636 · Cornubia : Devonia, Somersetus, Dorcestria, Wiltonia, Glocestria ... (David Rumsey Map Collection, Stanford Libraries)
- 1865 · England and Wales. England No. 6. (David Rumsey Map Collection, Stanford Libraries)
- 1891 · Sheet 10. Ordnance Survey of England and Wales. . (David Rumsey Map Collection, Stanford Libraries)
- 1897 · 247 Swansea (Hills) (David Rumsey Map Collection, Stanford Libraries)
- 1920 · Sheet 100. Llanelly. (David Rumsey Map Collection, Stanford Libraries)
Cadw's description
Location
On S side of road, about 150m west of Clyne Chapel.
History
Formerly part of the Clyne Castle estate, which was developed from the 1790s onwards. Brynau probably dates from the early C19. The house was used by the agents of the Vivians in the early C20, when the interior was modernised.
Exterior
House. One storey plus attic. Brown stone front, pebble dashed rear and sides; plain tiled roofs, brick chimneys; casement glazing. Front faces garden (E). Central block of 3 gabled bays, each advanced; at attic level, casement window to each gable, central window with label. On ground floor, ogee-headed doorway to open porch with benches to sides, gothic entrance doorway; outer bays with casement windows with labels. To L, advanced block with large splayed bay window, to R, block stepped down with single casement window, and further similar block, stepped down, with casement window. Outshuts and additions to pebble-dashed rear.
Reason for designation
Early C19 house, associated with Clyne estate, retaining much of overall form and character.
Nearby in the register
- Viewing Tower in Clyne GardensGardens, Parks and Urban Spacesunder 1 mi
- Clyne ChapelReligious, Ritual and Funeraryunder 1 mi
- Gate Screen at Clyne LodgeGardens, Parks and Urban Spacesunder 1 mi
- Clyne LodgeDomesticunder 1 mi
Other entries of the same register within about three miles of this one, by straight line.