Cof Cymru: National Historic Assets of Wales · Wales
Pembroke Lodge, including garden walls and gothic railings
Abergavenny, Monmouthshire, Wales
A Grade II listed building in Abergavenny, Monmouthshire, designated on 6 September 1973.
The record
- Designation
- Listed building, Grade II
- Broad class
- Domestic
- Date of designation
- 6 September 1973
- Locality
- Abergavenny
- Town
- Abergavenny
- Community
- Abergavenny
- Unitary authority
- Monmouthshire
- Country
- Wales
- Coordinates
- 51.82424, -3.02363
- Cadw reference
- 2434
Slide toward Today to fade the historical sheet and see the modern map underneath.
David Rumsey Map Collection, Stanford LibrariesDavid Rumsey Map Collection, Stanford LibrariesDavid Rumsey Map Collection, Stanford LibrariesDavid Rumsey Map Collection, Stanford LibrariesDavid Rumsey Map Collection, Stanford Libraries
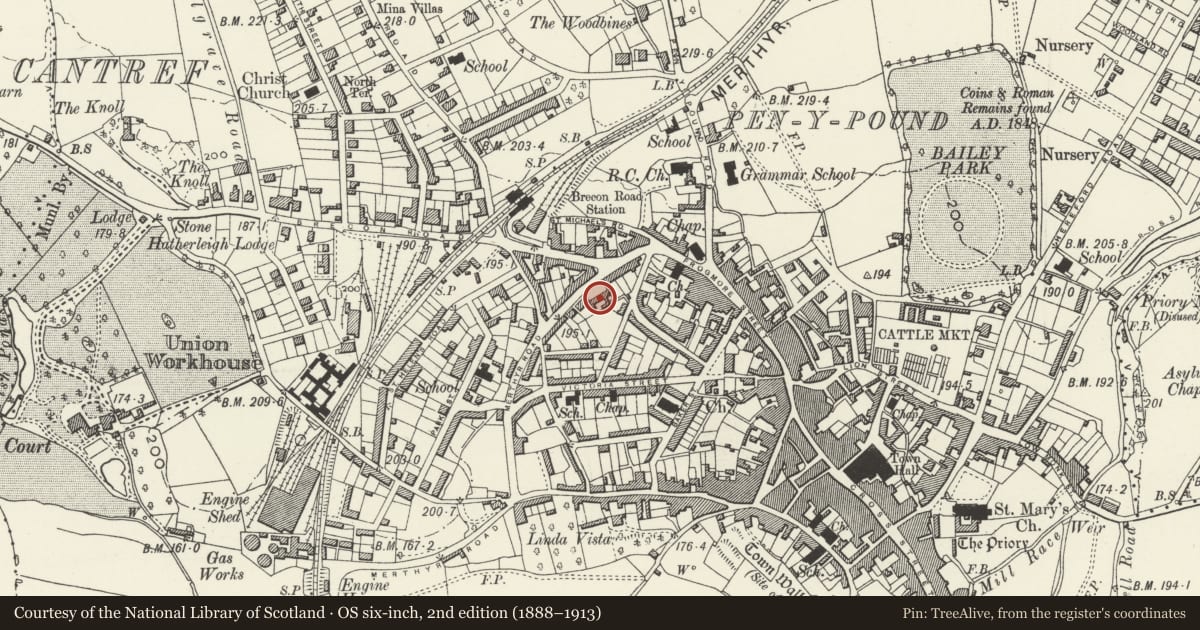
5 historical maps cover this location, the earliest the 1636 map "Cornubia : Devonia, Somersetus, Dorcestria, Wiltonia, Glocestria ..." (David Rumsey Map Collection, Stanford Libraries).
Historical maps covering this location
- 1636 · Cornubia : Devonia, Somersetus, Dorcestria, Wiltonia, Glocestria ... (David Rumsey Map Collection, Stanford Libraries)
- 1856 · 42. Brecon. (David Rumsey Map Collection, Stanford Libraries)
- 1898 · 232 Abergavenny (Hills) (David Rumsey Map Collection, Stanford Libraries)
- 1898 · 232 Abergavenny (Outline) (David Rumsey Map Collection, Stanford Libraries)
- 1901 · Sheet 14. (David Rumsey Map Collection, Stanford Libraries)
Cadw's description
Location
Set back from the street line to S of terraced row to SW of the junction with Brecon Road.
History
Early to mid C19 detached house, probably c1840. Probably built together with Nos. 16 and 18 but with small differences in detail. It is shown on the 1844 Tithe Map.
Exterior
Roughly coursed and squared sandstone rubble with red brick dressings to the windows, natural slate roof and red brick stacks. Double depth central entry plan with a rear service wing. Two storeys, three windows. Porch with wrought iron openwork piers, 6-panel door with fanlight over. The sash windows all have 8 over 8 panes in plain reveals. Low pitch roof with gable stacks.
Rear elevation not inspected.
Interior
Interior not inspected at resurvey.
Reason for designation
Included for its special interest as part of a well-preserved group of small scale early C19 housing close to the junction with Brecon Road.
Nearby in the register
- Pembroke Villa, including garden walls and railingsDomesticunder 1 mi
- 22 Merthyr RoadDomesticunder 1 mi
- 24 Merthyr RoadNo class recordedunder 1 mi
- House, including garden walls and railingsDomesticunder 1 mi
Other entries of the same register within about three miles of this one, by straight line.