Cof Cymru: National Historic Assets of Wales · Wales
Stable and Shelter Shed at The Maerdy
Whitecastle, Monmouthshire, Wales
A Grade II listed building in Llanvihangel-ystern-llewern, Monmouth, Whitecastle, Monmouthshire, designated on 27 October 2000.
The record
- Designation
- Listed building, Grade II
- Broad class
- No class recorded
- Date of designation
- 27 October 2000
- Locality
- Llanvihangel-ystern-llewern
- Town
- Monmouth
- Community
- Whitecastle
- Unitary authority
- Monmouthshire
- Country
- Wales
- Coordinates
- 51.83045, -2.82100
- Cadw reference
- 24313
Slide toward Today to fade the historical sheet and see the modern map underneath.
David Rumsey Map Collection, Stanford LibrariesDavid Rumsey Map Collection, Stanford LibrariesDavid Rumsey Map Collection, Stanford LibrariesDavid Rumsey Map Collection, Stanford LibrariesDavid Rumsey Map Collection, Stanford Libraries
5 historical maps cover this location, the earliest the 1636 map "Cornubia : Devonia, Somersetus, Dorcestria, Wiltonia, Glocestria ..." (David Rumsey Map Collection, Stanford Libraries).
Historical maps covering this location
- 1636 · Cornubia : Devonia, Somersetus, Dorcestria, Wiltonia, Glocestria ... (David Rumsey Map Collection, Stanford Libraries)
- 1830 · V.3:11-15:XV.Britisches Reich. A. Kon: England. a. England ab sich: Shire:15-17, 33 (David Rumsey Map Collection, Stanford Libraries)
- 1895 · Sheet 11. Ordnance Survey of England and Wales. (David Rumsey Map Collection, Stanford Libraries)
- 1896 · 233 Monmouth (Hills) (David Rumsey Map Collection, Stanford Libraries)
- 1901 · Sheet 14. (David Rumsey Map Collection, Stanford Libraries)
Cadw's description
Location
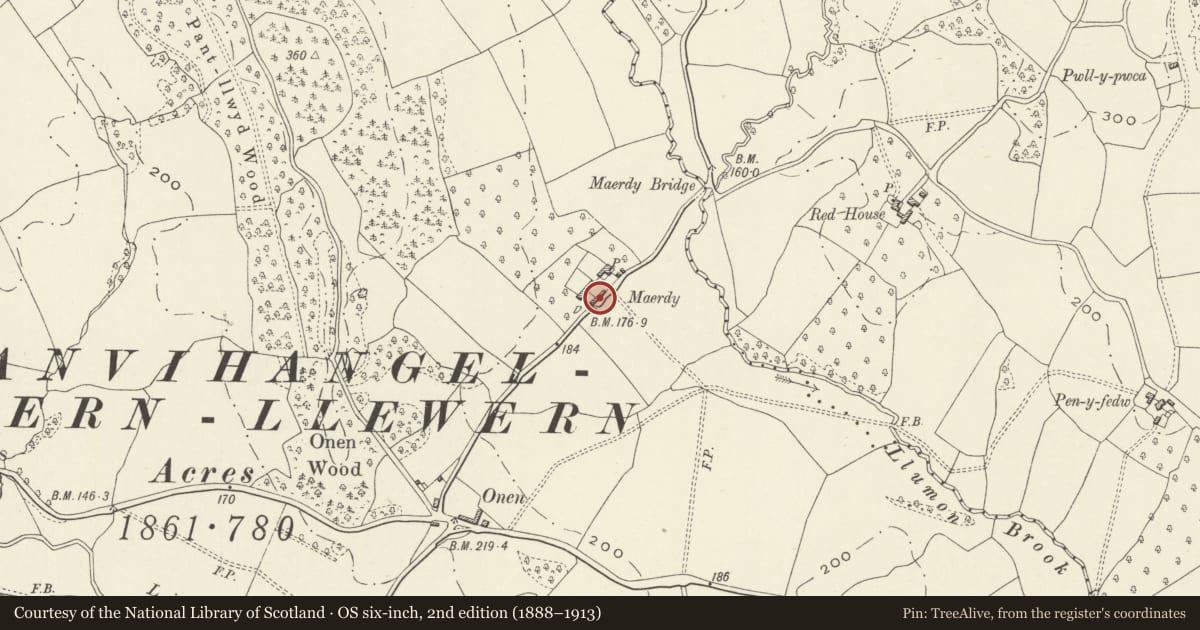
Bordering the minor road, approximately 40m SW of farmhouse at the Maerdy, and 20m SE of barn and cider house range.
History
Probably C18 stable with attached single-storey shelter shed.
Exterior
Small rectangular stable block with attached shelter shed to SW, forming linear range. Two-storey stable has English bond brickwork and corrugated metal roof. NW front, upper floor has square boarded door with strap hinges to loft, and doorway below. NE gable has small opening in gable-head with boarded inner shutter, and on ground floor a blocked doorway with inserted window (right). The front of the attached shelter shed faces the farmyard, and was once open-fronted but is now enclosed by C20 corrugated metal sheeting. The back elevation forms a long buttressed wall bordering the roadside.
Interior
8-bay interior of shelter shed has raking queen strut roof.
Reason for designation
C18 stable and attached shelter shed having group value with the listed farmhouse at The Maerdy.
Nearby in the register
- Barn and Cider House at The MaerdyNo class recordedunder 1 mi
- Maerdy FarmhouseNo class recordedunder 1 mi
- Red House FarmhouseDomesticunder 1 mi
- Barn and attached cattle shed to SE of Red House FarmhouseAgriculture and Subsistenceunder 1 mi
Other entries of the same register within about three miles of this one, by straight line.