Cof Cymru: National Historic Assets of Wales · Wales
Green Lane Cottage and attached Stable
Skenfrith, Monmouthshire, Wales
A Grade II listed building in The Bont, Abergavenny, Skenfrith, Monmouthshire, designated on 27 October 2000.
The record
- Designation
- Listed building, Grade II
- Broad class
- No class recorded
- Date of designation
- 27 October 2000
- Locality
- The Bont
- Town
- Abergavenny
- Community
- Skenfrith
- Unitary authority
- Monmouthshire
- Country
- Wales
- Coordinates
- 51.86936, -2.89572
- Cadw reference
- 24295
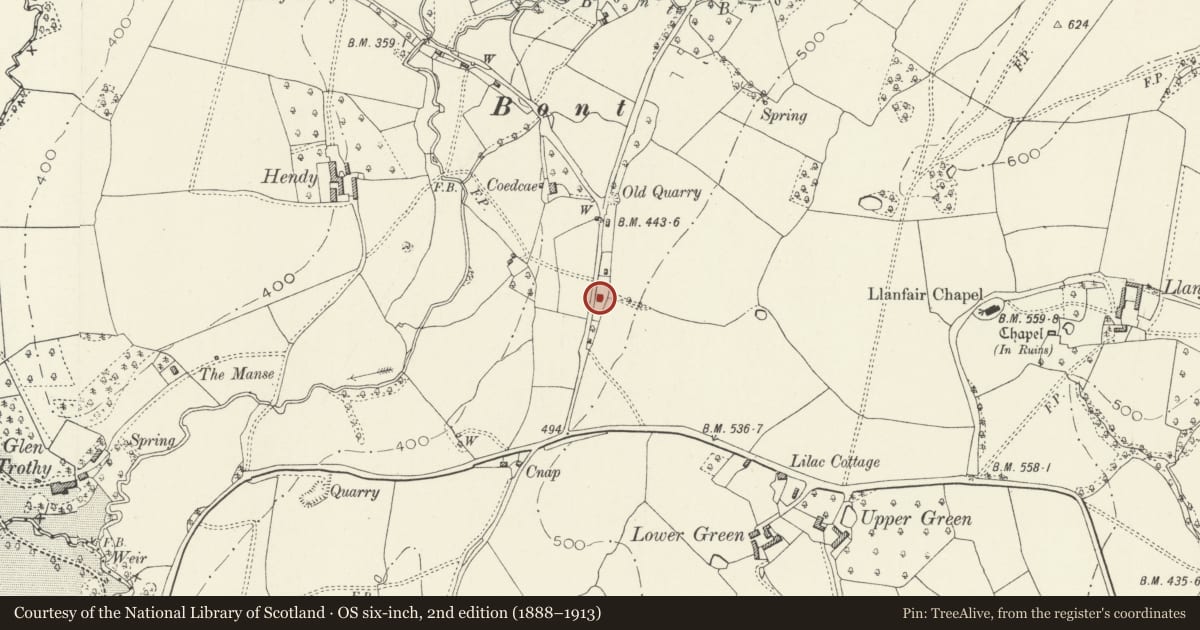
Slide toward Today to fade the historical sheet and see the modern map underneath.
David Rumsey Map Collection, Stanford LibrariesDavid Rumsey Map Collection, Stanford LibrariesDavid Rumsey Map Collection, Stanford LibrariesDavid Rumsey Map Collection, Stanford LibrariesDavid Rumsey Map Collection, Stanford Libraries
5 historical maps cover this location, the earliest the 1636 map "Cornubia : Devonia, Somersetus, Dorcestria, Wiltonia, Glocestria ..." (David Rumsey Map Collection, Stanford Libraries).
Historical maps covering this location
- 1636 · Cornubia : Devonia, Somersetus, Dorcestria, Wiltonia, Glocestria ... (David Rumsey Map Collection, Stanford Libraries)
- 1637 · Particular description of Wales. Cambria seu Wallia (David Rumsey Map Collection, Stanford Libraries)
- 1830 · V.3:11-15:XV.Britisches Reich. A. Kon: England. a. England ab sich: Shire:15-17, 33 (David Rumsey Map Collection, Stanford Libraries)
- 1895 · Sheet 11. Ordnance Survey of England and Wales. (David Rumsey Map Collection, Stanford Libraries)
- 1901 · Sheet 14. (David Rumsey Map Collection, Stanford Libraries)
Cadw's description
Location
Approximately 2 km NE of Llanvetherine, on E side of minor road which runs S from The Bont.
History
Double-fronted Victorian cottage, dated 1843. The house must have been built shortly after the 1843 Tithe Map was drawn up. The plot of land on which the house stands was then owned by Ann Jones.
Exterior
C19 cottage with attached lean-to stable; still in the Georgian tradition. Rubble stone; slate roof with tile ridge and C20 end-stacks . Window openings have flat skewback lintels with stone voussoirs and shallow stone sills. Two-storey W front is symmetrical. First floor has three openings. Centre opening is blind and inscribed ‘Green Lane Cottage 1843'. On each side are 9-pane hornless sash windows. Ground floor has central entrance doorway with boarded door and small C20 wooden porch with monopitch slate roof. Door-head is round arched with stone voussoirs. Flanking the entrance doorway is a 12-pane sash on each side. Attached to left gable is a lean-to stable which has a ground-floor boarded door with strap hinges, and a small square boarded door to upper pitching loft. Far left is a second lean-to with boarded double-doors to coach entry.
Interior
Not available at time of resurvey.
Reason for designation
Exceptionally well-preserved double-fronted cottage of 1843.
Nearby in the register
- Cartshed (former Hall-house) at Hendy FarmNo class recordedunder 1 mi
- Upper GreenDomesticunder 1 mi
- Llanvair ChapelReligious, Ritual and Funeraryunder 1 mi
- Glen Trothy House (including attached Sacred Heart Chapel)Domesticunder 1 mi
Other entries of the same register within about three miles of this one, by straight line.