Cof Cymru: National Historic Assets of Wales · Wales
Barn at Old Court
Grosmont, Monmouthshire, Wales
A Grade II listed building in Llanvetherine, Abergavenny, Grosmont, Monmouthshire, designated on 19 October 2000.
The record
- Designation
- Listed building, Grade II
- Broad class
- Agriculture and Subsistence
- Date of designation
- 19 October 2000
- Locality
- Llanvetherine
- Town
- Abergavenny
- Community
- Grosmont
- Unitary authority
- Monmouthshire
- Country
- Wales
- Coordinates
- 51.87031, -2.92899
- Cadw reference
- 24188
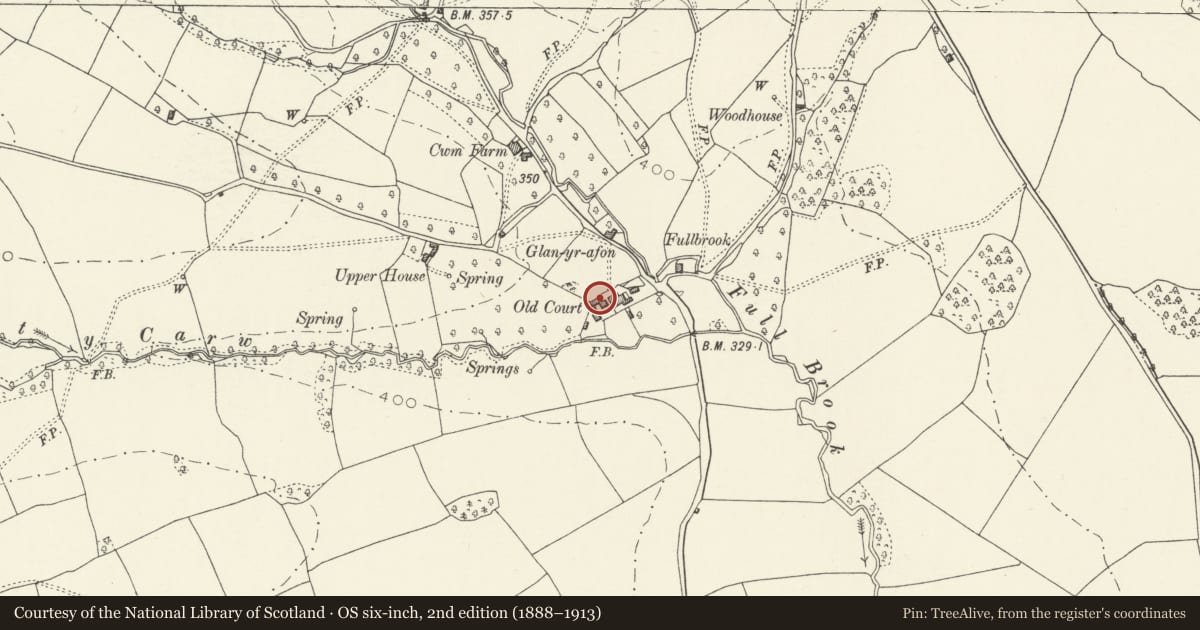
Slide toward Today to fade the historical sheet and see the modern map underneath.
David Rumsey Map Collection, Stanford LibrariesDavid Rumsey Map Collection, Stanford LibrariesDavid Rumsey Map Collection, Stanford LibrariesDavid Rumsey Map Collection, Stanford LibrariesDavid Rumsey Map Collection, Stanford Libraries
5 historical maps cover this location, the earliest the 1636 map "Cornubia : Devonia, Somersetus, Dorcestria, Wiltonia, Glocestria ..." (David Rumsey Map Collection, Stanford Libraries).
Historical maps covering this location
- 1636 · Cornubia : Devonia, Somersetus, Dorcestria, Wiltonia, Glocestria ... (David Rumsey Map Collection, Stanford Libraries)
- 1895 · Sheet 11. Ordnance Survey of England and Wales. (David Rumsey Map Collection, Stanford Libraries)
- 1898 · 232 Abergavenny (Hills) (David Rumsey Map Collection, Stanford Libraries)
- 1898 · 232 Abergavenny (Outline) (David Rumsey Map Collection, Stanford Libraries)
- 1901 · Sheet 14. (David Rumsey Map Collection, Stanford Libraries)
Cadw's description
Location
Approximately 1km S of Llangattock Lingoed on the W side of the minor road to Llanvetherine. The barn lies some 40m SW of the house at Old Court.
History
C19 corn barn.
Exterior
Large C19 barn. Rubble stone, brick dressings; slate roof. Centre opposing doorways to threshing floor have broad segmental brick arches; on NW side no doors survive, on SE side a half door. Flanking the threshing floor the barn walls on each side have two tiers of two ventilation slits. Gable walls have similar slits on two levels and a slit in gable head.
Interior
Interior of 5 bays, stone flagged threshing floor. Collar and tie beam trusses, with ridge piece and three tiers of trenched purlins. Ventilation slits have timber lintels and deeply splayed jambs.
Reason for designation
Included as a good C19 barn, and for group value with the house at Old Court.
Nearby in the register
- Old Court including Former Cider House, Granary and Stable RangeDomesticunder 1 mi
- Barn at Cwm farmAgriculture and Subsistenceunder 1 mi
- Cider House at Cwm FarmAgriculture and Subsistenceunder 1 mi
- Cwm FarmhouseNo class recordedunder 1 mi
Other entries of the same register within about three miles of this one, by straight line.