Cof Cymru: National Historic Assets of Wales · Wales
Coach House at The Post Office
Grosmont, Monmouthshire, Wales
A Grade II listed building in Grosmont, Abergavenny, Monmouthshire, designated on 19 October 2000.
The record
- Designation
- Listed building, Grade II
- Broad class
- No class recorded
- Date of designation
- 19 October 2000
- Locality
- Grosmont
- Town
- Abergavenny
- Community
- Grosmont
- Unitary authority
- Monmouthshire
- Country
- Wales
- Coordinates
- 51.91430, -2.86661
- Cadw reference
- 24139
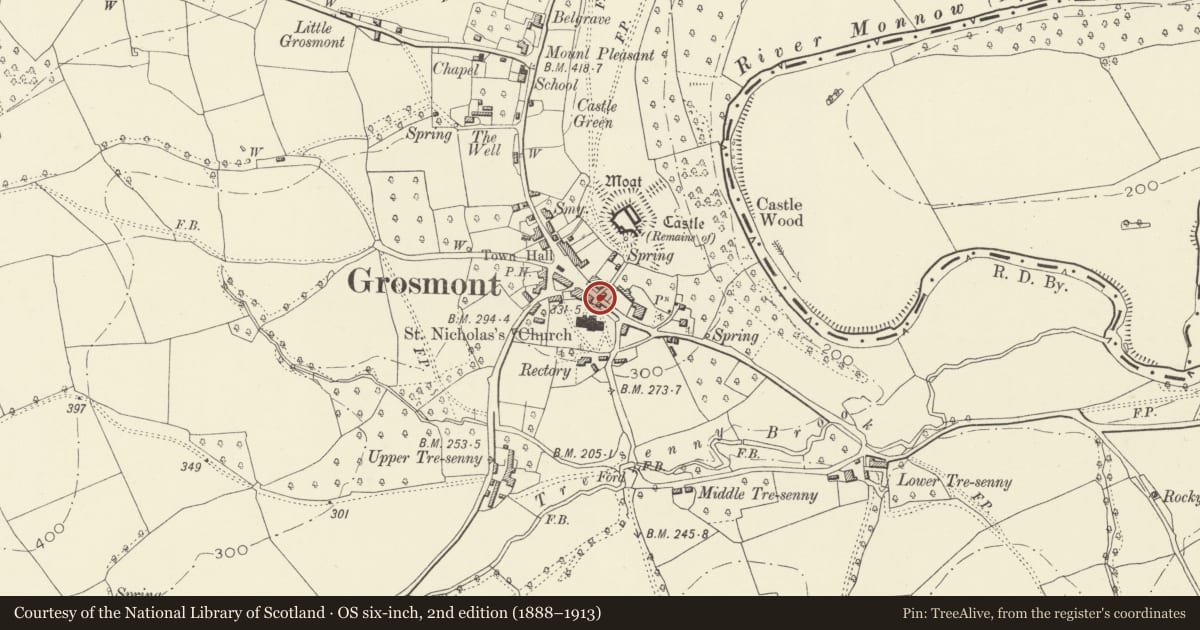
Slide toward Today to fade the historical sheet and see the modern map underneath.
David Rumsey Map Collection, Stanford LibrariesDavid Rumsey Map Collection, Stanford LibrariesDavid Rumsey Map Collection, Stanford LibrariesDavid Rumsey Map Collection, Stanford LibrariesDavid Rumsey Map Collection, Stanford Libraries
5 historical maps cover this location, the earliest the 1636 map "Cornubia : Devonia, Somersetus, Dorcestria, Wiltonia, Glocestria ..." (David Rumsey Map Collection, Stanford Libraries).
Historical maps covering this location
- 1636 · Cornubia : Devonia, Somersetus, Dorcestria, Wiltonia, Glocestria ... (David Rumsey Map Collection, Stanford Libraries)
- 1830 · V.3:11-15:XV.Britisches Reich. A. Kon: England. a. England ab sich: Shire:15-17, 33 (David Rumsey Map Collection, Stanford Libraries)
- 1898 · 215 Ross (Hills) (David Rumsey Map Collection, Stanford Libraries)
- 1898 · 215 Ross (Outline) (David Rumsey Map Collection, Stanford Libraries)
- 1901 · Sheet 14. (David Rumsey Map Collection, Stanford Libraries)
Cadw's description
Location
Some 40m N of the Church of St Nicholas, to E of the entrance gates to churchyard.
History
Probably early C19 coach house.
Exterior
Two storey coach house. Painted rubble stone, slate roof and tile ridge. NW front , first floor has blocked opening with trace outline of former 9-pane window. Ground floor (centre) has former carriage opening with broad segmental arch of stone voussoirs and inserted 8-pane window. NE gable, first floor has small window with external shutter and ground floor C20 boarded double doors with flat head. SE elevation has small upper boarded window opening.
Interior
Not available for inspection at time of resurvey.
Reason for designation
For its important group value with St Nicholas's Church and other listed buildings in central Grosmont.
Nearby in the register
- Gatepiers to St Nicholas's ChurchyardNo class recordedunder 1 mi
- Post OfficeNo class recordedunder 1 mi
- WoodviewNo class recordedunder 1 mi
- Cross in St Nicholas's ChurchyardReligious, Ritual and Funeraryunder 1 mi
Other entries of the same register within about three miles of this one, by straight line.