Cof Cymru: National Historic Assets of Wales · Wales
Angel Cottage
Grosmont, Monmouthshire, Wales
A Grade II listed building in Grosmont, Abergavenny, Monmouthshire, designated on 19 October 2000.
The record
- Designation
- Listed building, Grade II
- Broad class
- No class recorded
- Date of designation
- 19 October 2000
- Locality
- Grosmont
- Town
- Abergavenny
- Community
- Grosmont
- Unitary authority
- Monmouthshire
- Country
- Wales
- Coordinates
- 51.91460, -2.86730
- Cadw reference
- 24136
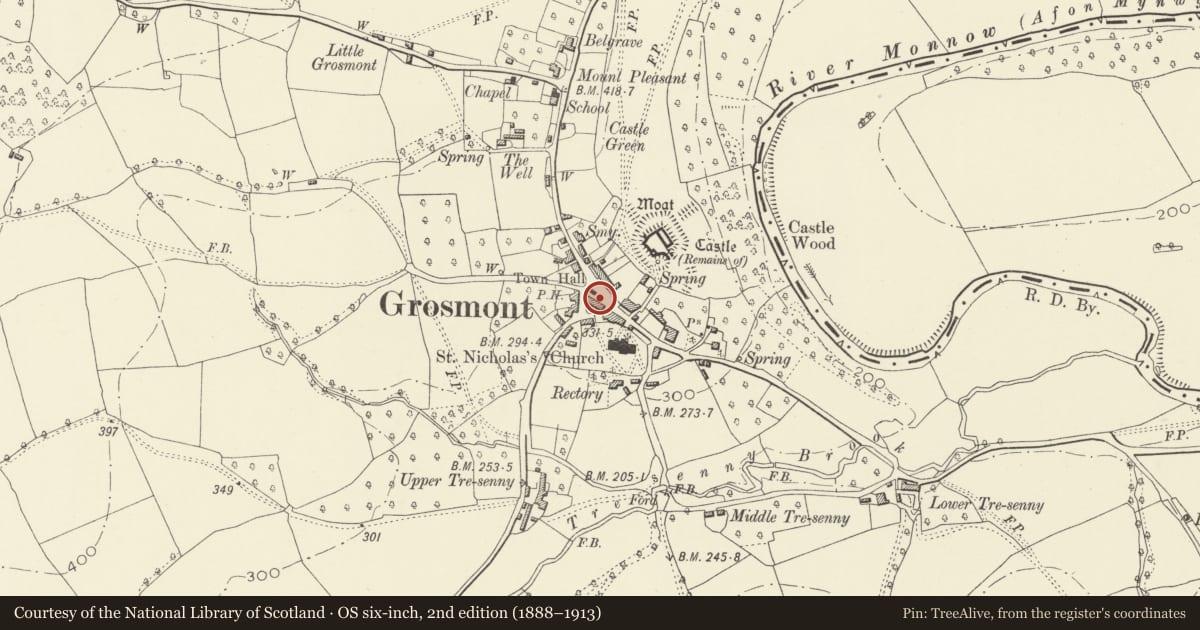
Slide toward Today to fade the historical sheet and see the modern map underneath.
David Rumsey Map Collection, Stanford LibrariesDavid Rumsey Map Collection, Stanford LibrariesDavid Rumsey Map Collection, Stanford LibrariesDavid Rumsey Map Collection, Stanford LibrariesDavid Rumsey Map Collection, Stanford Libraries
5 historical maps cover this location, the earliest the 1636 map "Cornubia : Devonia, Somersetus, Dorcestria, Wiltonia, Glocestria ..." (David Rumsey Map Collection, Stanford Libraries).
Historical maps covering this location
- 1636 · Cornubia : Devonia, Somersetus, Dorcestria, Wiltonia, Glocestria ... (David Rumsey Map Collection, Stanford Libraries)
- 1830 · V.3:11-15:XV.Britisches Reich. A. Kon: England. a. England ab sich: Shire:15-17, 33 (David Rumsey Map Collection, Stanford Libraries)
- 1898 · 215 Ross (Hills) (David Rumsey Map Collection, Stanford Libraries)
- 1898 · 215 Ross (Outline) (David Rumsey Map Collection, Stanford Libraries)
- 1901 · Sheet 14. (David Rumsey Map Collection, Stanford Libraries)
Cadw's description
Location
Adjoining the Angel Inn, some 10m SE of the Town Hall in the centre of Grosmont.
History
A reflecting pair of early C19 cottages, now converted into a single dwelling.
Exterior
Painted rubble stone; slate roof, brick stack. Early C19 two-storey symmetrical front. First floor has three window openings with 6+6 pane casements; cambered window-heads and stone sills. Ground floor has centre pair of entrance doorways with cambered heads; six panel doors, top four panels glazed. Flanking doorways (to left and right) are three sided bay windows with canted sides. Bays have 4-pane Victorian horned sashes, with narrower 2- pane sashes on each side.
Interior
Not available for inspection at time of resurvey.
Reason for designation
A well-preserved former pair of early C19 cottages in village centre. Important group value with Town Hall and other listed buildings in Grosmont.
Nearby in the register
- The Angel InnNo class recordedunder 1 mi
- Grosmont Town HallCivilunder 1 mi
- The Old GreyhoundNo class recordedunder 1 mi
- Town FarmDomesticunder 1 mi
Other entries of the same register within about three miles of this one, by straight line.