Cof Cymru: National Historic Assets of Wales · Wales
Rock Villa including Railed Forecourt
Grosmont, Monmouthshire, Wales
A Grade II listed building in Grosmont, Abergavenny, Monmouthshire, designated on 19 October 2000.
The record
- Designation
- Listed building, Grade II
- Broad class
- No class recorded
- Date of designation
- 19 October 2000
- Locality
- Grosmont
- Town
- Abergavenny
- Community
- Grosmont
- Unitary authority
- Monmouthshire
- Country
- Wales
- Coordinates
- 51.91517, -2.86751
- Cadw reference
- 24129
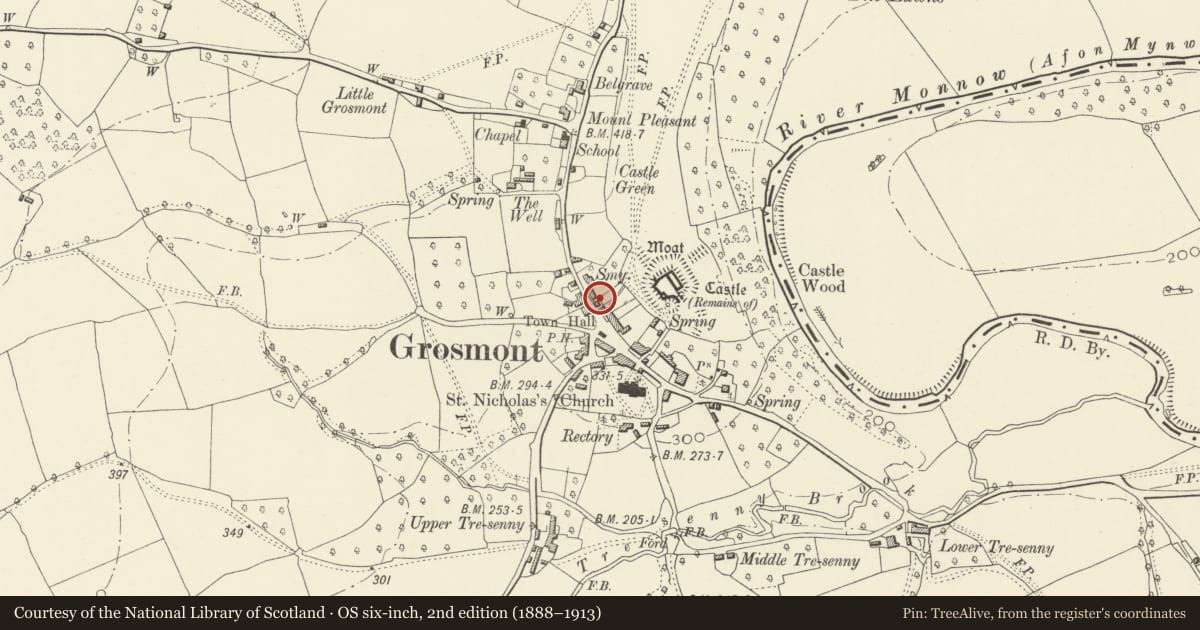
Slide toward Today to fade the historical sheet and see the modern map underneath.
David Rumsey Map Collection, Stanford LibrariesDavid Rumsey Map Collection, Stanford LibrariesDavid Rumsey Map Collection, Stanford LibrariesDavid Rumsey Map Collection, Stanford LibrariesDavid Rumsey Map Collection, Stanford Libraries
5 historical maps cover this location, the earliest the 1636 map "Cornubia : Devonia, Somersetus, Dorcestria, Wiltonia, Glocestria ..." (David Rumsey Map Collection, Stanford Libraries).
Historical maps covering this location
- 1636 · Cornubia : Devonia, Somersetus, Dorcestria, Wiltonia, Glocestria ... (David Rumsey Map Collection, Stanford Libraries)
- 1830 · V.3:11-15:XV.Britisches Reich. A. Kon: England. a. England ab sich: Shire:15-17, 33 (David Rumsey Map Collection, Stanford Libraries)
- 1898 · 215 Ross (Hills) (David Rumsey Map Collection, Stanford Libraries)
- 1898 · 215 Ross (Outline) (David Rumsey Map Collection, Stanford Libraries)
- 1901 · Sheet 14. (David Rumsey Map Collection, Stanford Libraries)
Cadw's description
Location
Some 50m N of the Town Hall in the centre of Grosmont.
History
A mid C19 double-fronted house.
Exterior
C19 double-fronted house. Rock-faced red sandstone with ashlar dressings; hipped slate roof with brick stacks. Two storey symmetrical front. First floor has three 4-pane horned sash windows; slightly cambered heads with projecting moulded keystones and incised lines simulating voussoirs. Ground floor has centre semi-circular arched entrance doorway with similar decorated head and 4-panel door, upper two panels glazed, flanked on each side by 4-pane sash windows as detailed.
At the front of the house, bordering the roadway, is a narrow forecourt enclosed by decorative iron gate and railings.
Interior
Not available at time of resurvey.
Reason for designation
Included for its important group value with other listed building in central Grosmont.
Nearby in the register
- Glyndwr including Railed ForecourtDomesticunder 1 mi
- The Steppes including Railed ForecourtNo class recordedunder 1 mi
- Telephone Call-box opposite Grosmont Town HallCommunicationsunder 1 mi
- Whitney Villa including Railed ForecourtNo class recordedunder 1 mi
Other entries of the same register within about three miles of this one, by straight line.