Cof Cymru: National Historic Assets of Wales · Wales
Stable Block at St Tewdric
Mathern, Monmouthshire, Wales
A Grade II listed building in St Tewdric's, Chepstow, Mathern, Monmouthshire, designated on 10 October 2000.
The record
- Designation
- Listed building, Grade II
- Broad class
- Domestic
- Date of designation
- 10 October 2000
- Locality
- St Tewdric's
- Town
- Chepstow
- Community
- Mathern
- Unitary authority
- Monmouthshire
- Country
- Wales
- Coordinates
- 51.62784, -2.68266
- Cadw reference
- 24110
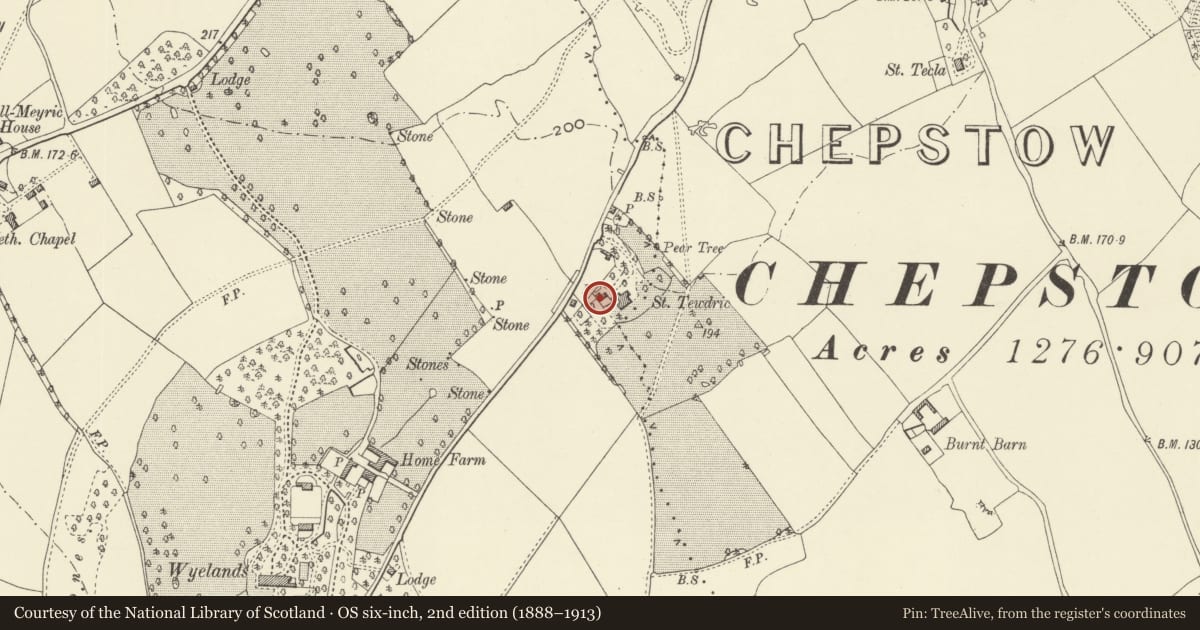
Slide toward Today to fade the historical sheet and see the modern map underneath.
David Rumsey Map Collection, Stanford LibrariesDavid Rumsey Map Collection, Stanford LibrariesDavid Rumsey Map Collection, Stanford LibrariesDavid Rumsey Map Collection, Stanford LibrariesDavid Rumsey Map Collection, Stanford Libraries
5 historical maps cover this location, the earliest the 1636 map "Cornubia : Devonia, Somersetus, Dorcestria, Wiltonia, Glocestria ..." (David Rumsey Map Collection, Stanford Libraries).
Historical maps covering this location
- 1636 · Cornubia : Devonia, Somersetus, Dorcestria, Wiltonia, Glocestria ... (David Rumsey Map Collection, Stanford Libraries)
- 1830 · V.3:11-15:XV.Britisches Reich. A. Kon: England. a. England ab sich: Shire:15-17, 33 (David Rumsey Map Collection, Stanford Libraries)
- 1895 · Sheet 11. Ordnance Survey of England and Wales. (David Rumsey Map Collection, Stanford Libraries)
- 1897 · 250 Chepstow (Outline) (David Rumsey Map Collection, Stanford Libraries)
- 1905 · 250 Chepstow (Hills) (David Rumsey Map Collection, Stanford Libraries)
Cadw's description
Location
Immediately adjoining St Tewdric to the west.
History
The small stable block and coach house of an 1840s villa.
Exterior
The stable is constructed of small squared coursed blocks of Forest of Dean stone cut as bricks and has a Welsh slate roof. The building is L-shaped with a single storey coach house with a hipped roof to the left and the stable at right angles, two storeys, also with a hipped roof. This is in three bays with a central plank door flanked by elliptically headed openings which were blocked up at resurvey. The door is set in a slight projection and above it is a taking-in door for the hayloft, also elliptically headed and this has a short pulley beam above it in the gable. The rear elevation also has a door and a window but is otherwise plain.
Interior
Interior of the stable not available for inspection at the time of resurvey. The interior of the coach house is entirely plain.
Reason for designation
Included as a small unaltered stable block having group value with the adjacent villa of St Tewdric.
Nearby in the register
- Garden Walls at St TewdricDomesticunder 1 mi
- St TewdricDomesticunder 1 mi
- Gatepiers and Gates of St TewdricDomesticunder 1 mi
- Barn at Wyelands Home FarmAgriculture and Subsistenceunder 1 mi
Other entries of the same register within about three miles of this one, by straight line.