Cof Cymru: National Historic Assets of Wales · Wales
Moynes Cottage
Mathern, Monmouthshire, Wales
A Grade II listed building in Mathern, Chepstow, Monmouthshire, designated on 10 October 2000.
The record
- Designation
- Listed building, Grade II
- Broad class
- Domestic
- Date of designation
- 10 October 2000
- Locality
- Mathern
- Town
- Chepstow
- Community
- Mathern
- Unitary authority
- Monmouthshire
- Country
- Wales
- Coordinates
- 51.61499, -2.69512
- Cadw reference
- 24094
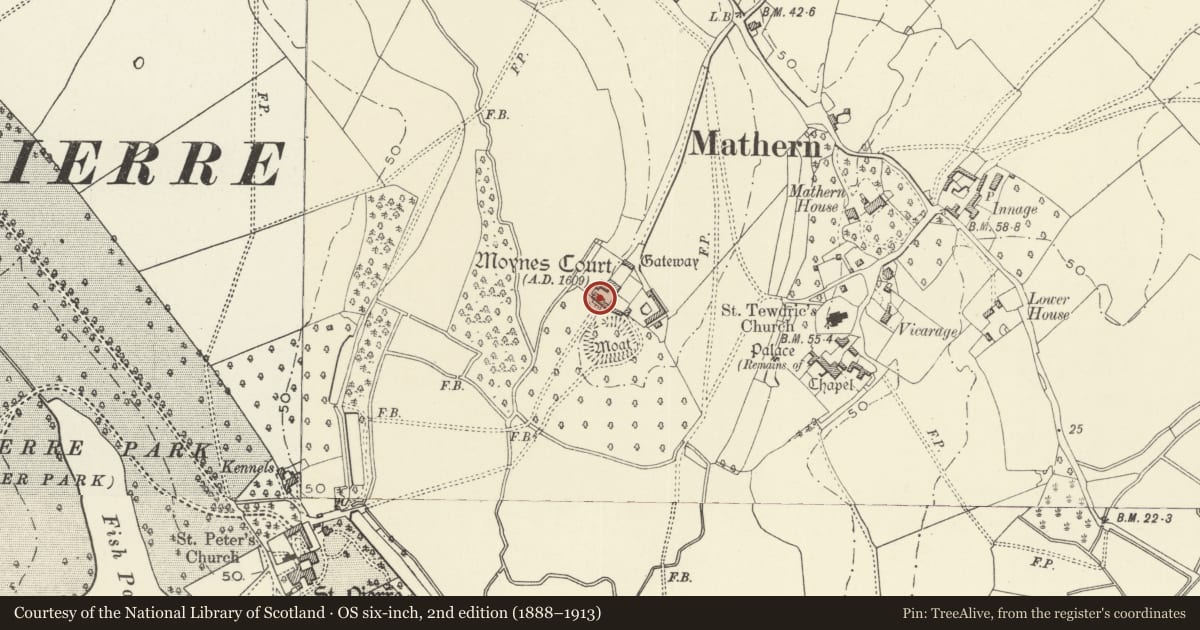
Slide toward Today to fade the historical sheet and see the modern map underneath.
David Rumsey Map Collection, Stanford LibrariesDavid Rumsey Map Collection, Stanford LibrariesDavid Rumsey Map Collection, Stanford LibrariesDavid Rumsey Map Collection, Stanford LibrariesDavid Rumsey Map Collection, Stanford Libraries
5 historical maps cover this location, the earliest the 1636 map "Cornubia : Devonia, Somersetus, Dorcestria, Wiltonia, Glocestria ..." (David Rumsey Map Collection, Stanford Libraries).
Historical maps covering this location
- 1636 · Cornubia : Devonia, Somersetus, Dorcestria, Wiltonia, Glocestria ... (David Rumsey Map Collection, Stanford Libraries)
- 1830 · V.3:11-15:XV.Britisches Reich. A. Kon: England. a. England ab sich: Shire:15-17, 33 (David Rumsey Map Collection, Stanford Libraries)
- 1895 · Sheet 11. Ordnance Survey of England and Wales. (David Rumsey Map Collection, Stanford Libraries)
- 1897 · 250 Chepstow (Outline) (David Rumsey Map Collection, Stanford Libraries)
- 1905 · 250 Chepstow (Hills) (David Rumsey Map Collection, Stanford Libraries)
Cadw's description
Location
About 30m south west of Moynes Court approached up a lane off the road through Mathern immediately to the south of the M48.
History
A probably early C17 cross-passage house which may have been added to on the left at a later date. It is presumably contemporary with Moynes Court and perhaps built for the Bishop's Steward or other household officer.
Exterior
Constructed of random sandstone rubble with a Welsh slate roof. Two storeys and attic single depth house of three bays, of which the left hand one may be an addition as there may be a change in the stonework. The ground floor has a 3 + 3 light casement on the left, a part glazed door in the cross-passage position in the centre and the right hand bay is masked by a single storey lean-to pantiled addition. The first floor has three 3 + 3 casements. The attic is lit only by garret windows. Plain roof with a brick stack to the left gable and a red brick stack backing onto the possible cross-passage. Rear elevation not seen.
Interior
Interior not available for inspection at the time of resurvey. The door and stack positions suggest a cross-passage with hall to the right and parlour to the left. The left hand room may not have been heated originally and the left gable fireplace may be in an addition.
Reason for designation
Included for group value with Moynes Court and as a part of the historic ensemble.
Nearby in the register
- Moynes Court, Nos 1 and 2Domesticunder 1 mi
- Walled Garden at Moynes CourtDomesticunder 1 mi
- Moated Site South of Moynes CourtMoated Siteunder 1 mi
- Gatehouse at Moynes CourtDomesticunder 1 mi
Other entries of the same register within about three miles of this one, by straight line.