Cof Cymru: National Historic Assets of Wales · Wales
Mounton House Cottages
Mathern, Monmouthshire, Wales
A Grade II listed building in Mounton, Chepstow, Mathern, Monmouthshire, designated on 10 October 2000.
The record
- Designation
- Listed building, Grade II
- Broad class
- Domestic
- Date of designation
- 10 October 2000
- Locality
- Mounton
- Town
- Chepstow
- Community
- Mathern
- Unitary authority
- Monmouthshire
- Country
- Wales
- Coordinates
- 51.63372, -2.70207
- Cadw reference
- 24077
Slide toward Today to fade the historical sheet and see the modern map underneath.
David Rumsey Map Collection, Stanford LibrariesDavid Rumsey Map Collection, Stanford LibrariesDavid Rumsey Map Collection, Stanford LibrariesDavid Rumsey Map Collection, Stanford LibrariesDavid Rumsey Map Collection, Stanford Libraries
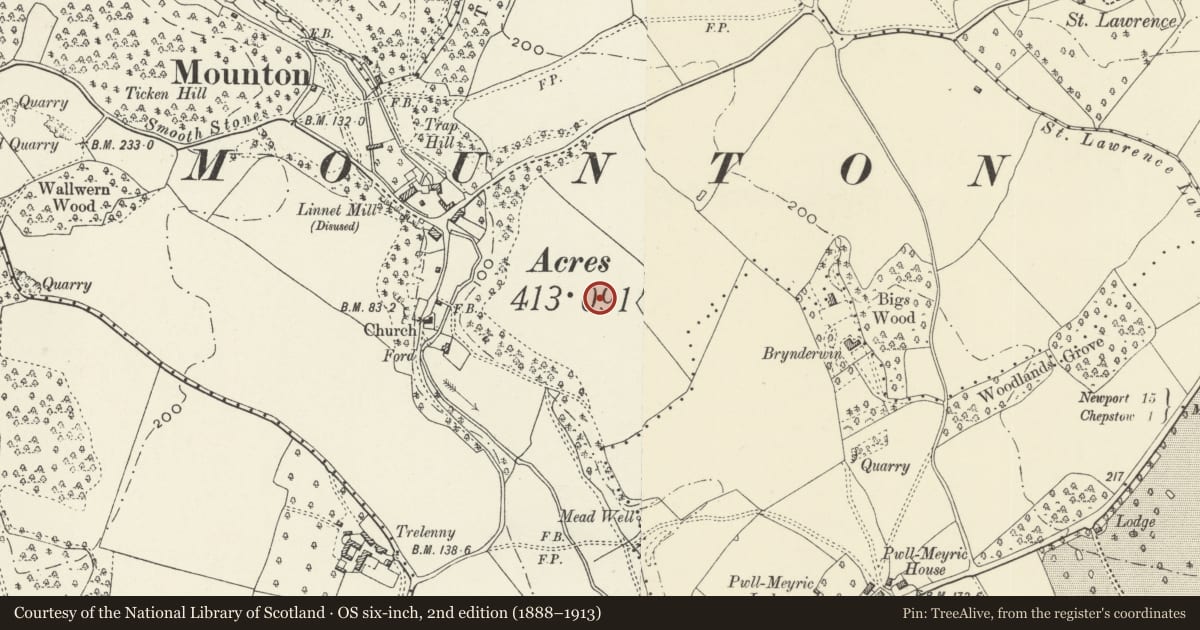
5 historical maps cover this location, the earliest the 1636 map "Cornubia : Devonia, Somersetus, Dorcestria, Wiltonia, Glocestria ..." (David Rumsey Map Collection, Stanford Libraries).
Historical maps covering this location
- 1636 · Cornubia : Devonia, Somersetus, Dorcestria, Wiltonia, Glocestria ... (David Rumsey Map Collection, Stanford Libraries)
- 1830 · V.3:11-15:XV.Britisches Reich. A. Kon: England. a. England ab sich: Shire:15-17, 33 (David Rumsey Map Collection, Stanford Libraries)
- 1895 · Sheet 11. Ordnance Survey of England and Wales. (David Rumsey Map Collection, Stanford Libraries)
- 1897 · 250 Chepstow (Outline) (David Rumsey Map Collection, Stanford Libraries)
- 1905 · 250 Chepstow (Hills) (David Rumsey Map Collection, Stanford Libraries)
Cadw's description
Location
About 150m east of Mounton House.
History
Part of the layout of ancilliary buildings designed for Mounton House by H Avray Tipping and Eric Francis in 1912.
Exterior
Constructed of squared limestone rubble with tiled roofs. A two storey cottage row of 1:7:1 bays, the outer bays are set forward and gabled, and have 3-light mullioned windows on each floor. The range between has three doors and four windows on the ground floor arranged D:WW:D:WW:D, all 2-light windows, and above are a 3-light window at either end and a 7-light one in the centre. Roof with three large stone stacks, one on each cross gable and one in the centre. Each gable end has a 5-light window below and a 2-light one above. The rear elevation has six gabled dormers.
Interior
Interior not available for inspection at the time of resurvey.
Reason for designation
Included as a part of the important layout consisting of Mounton House, the ancilliary buildings and the garden features, designed as a whole and constructed 1910-1912 by H Avray Tipping and Eric Francis.
Nearby in the register
- Mounton House CottagesDomesticunder 1 mi
- Mounton House CottagesDomesticunder 1 mi
- Garden Walls of Mounton HouseDomesticunder 1 mi
- East Courtyard Buildings at Mounton HouseDomesticunder 1 mi
Other entries of the same register within about three miles of this one, by straight line.