Cof Cymru: National Historic Assets of Wales · Wales
The Old School
Mathern, Monmouthshire, Wales
A Grade II listed building in Mathern, Chepstow, Monmouthshire, designated on 10 October 2000.
The record
- Designation
- Listed building, Grade II
- Broad class
- Education
- Date of designation
- 10 October 2000
- Locality
- Mathern
- Town
- Chepstow
- Community
- Mathern
- Unitary authority
- Monmouthshire
- Country
- Wales
- Coordinates
- 51.62029, -2.69468
- Cadw reference
- 24071
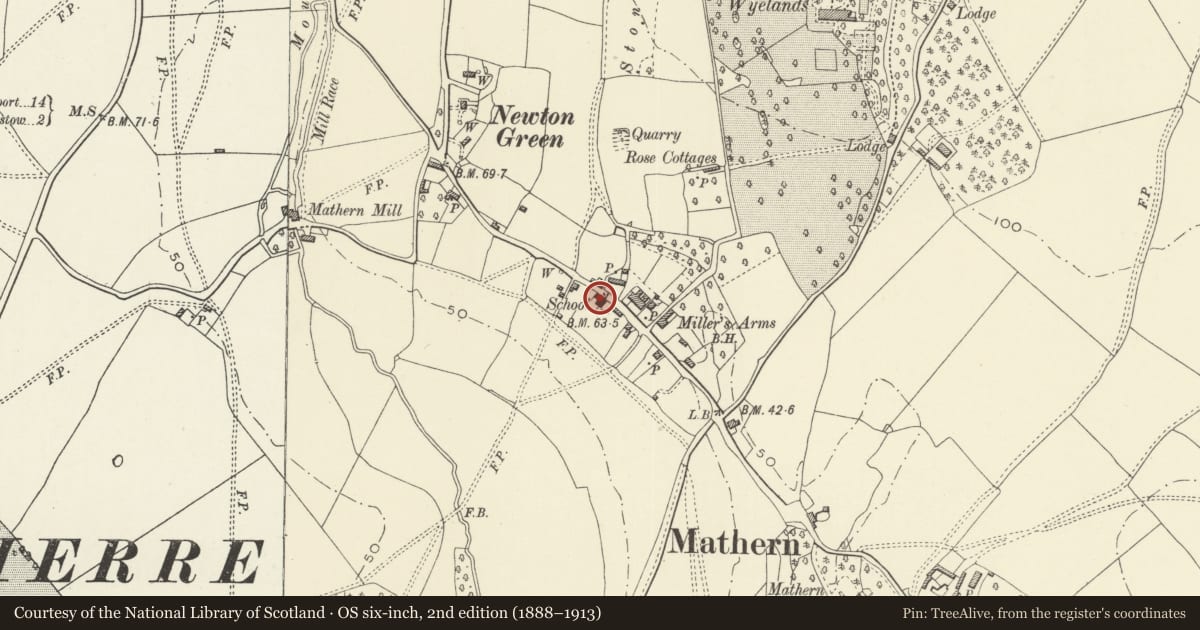
Slide toward Today to fade the historical sheet and see the modern map underneath.
David Rumsey Map Collection, Stanford LibrariesDavid Rumsey Map Collection, Stanford LibrariesDavid Rumsey Map Collection, Stanford LibrariesDavid Rumsey Map Collection, Stanford LibrariesDavid Rumsey Map Collection, Stanford Libraries
5 historical maps cover this location, the earliest the 1636 map "Cornubia : Devonia, Somersetus, Dorcestria, Wiltonia, Glocestria ..." (David Rumsey Map Collection, Stanford Libraries).
Historical maps covering this location
- 1636 · Cornubia : Devonia, Somersetus, Dorcestria, Wiltonia, Glocestria ... (David Rumsey Map Collection, Stanford Libraries)
- 1830 · V.3:11-15:XV.Britisches Reich. A. Kon: England. a. England ab sich: Shire:15-17, 33 (David Rumsey Map Collection, Stanford Libraries)
- 1895 · Sheet 11. Ordnance Survey of England and Wales. (David Rumsey Map Collection, Stanford Libraries)
- 1897 · 250 Chepstow (Outline) (David Rumsey Map Collection, Stanford Libraries)
- 1905 · 250 Chepstow (Hills) (David Rumsey Map Collection, Stanford Libraries)
Cadw's description
Location
In the centre of Mathern new village about 600m north of the Church of St Tewdric.
History
A village school built in about 1865 and probably designed by the Llandaff diocesan architects, John Prichard and John Pollard Seddon. The wing at the north end may be an addition, but, if so, it must be very soon after the main build.
Exterior
Small village school built of thin coursed squared grey sandstone rubble with limestone and Bath stone dressings, Welsh slate roof. T-shaped building with the foot formed by the rear wing, The right hand (north) arm may be an addition, see below and History. Single storey with gable central to the street. From the left, a 2-light window with Caernarvon heads; a tall stack characteristic of Prichard/Seddon designs; in the gable a 3-lancet-light window with stepped lights; a single light window as before; a doorway with blocked architrave and plank door; a 2-light window as before. The left hand gable is plain with paired lancets. The right hand gable is hipped, suggesting a possible addition, with a 2-light window as before. Rear elevation not seen.
Interior
Interior not seen at time of resurvey.
Reason for designation
Included as a well-preserved Diocesan school of the 1860s which has group value with the Memorial Homes opposite and the adjacent telephone box.
Nearby in the register
- Telephone Call-boxCommunicationsunder 1 mi
- Wall, Railings and Gateways at Model CottagesDomesticunder 1 mi
- Model CottagesDomesticunder 1 mi
- Model CottagesDomesticunder 1 mi
Other entries of the same register within about three miles of this one, by straight line.